
Commercial Architecture, Design & Development
Commercial buildings designed around your business, investment and future ambitions.
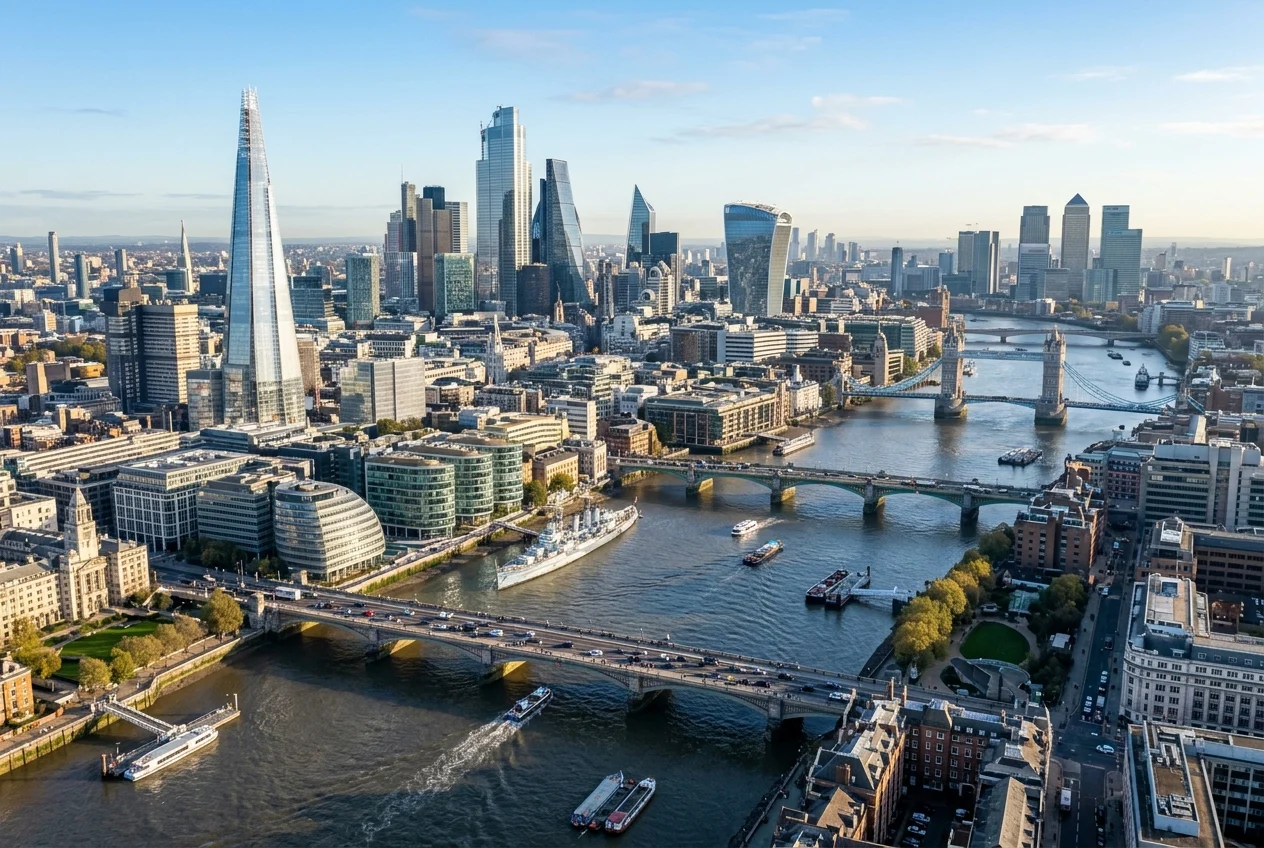
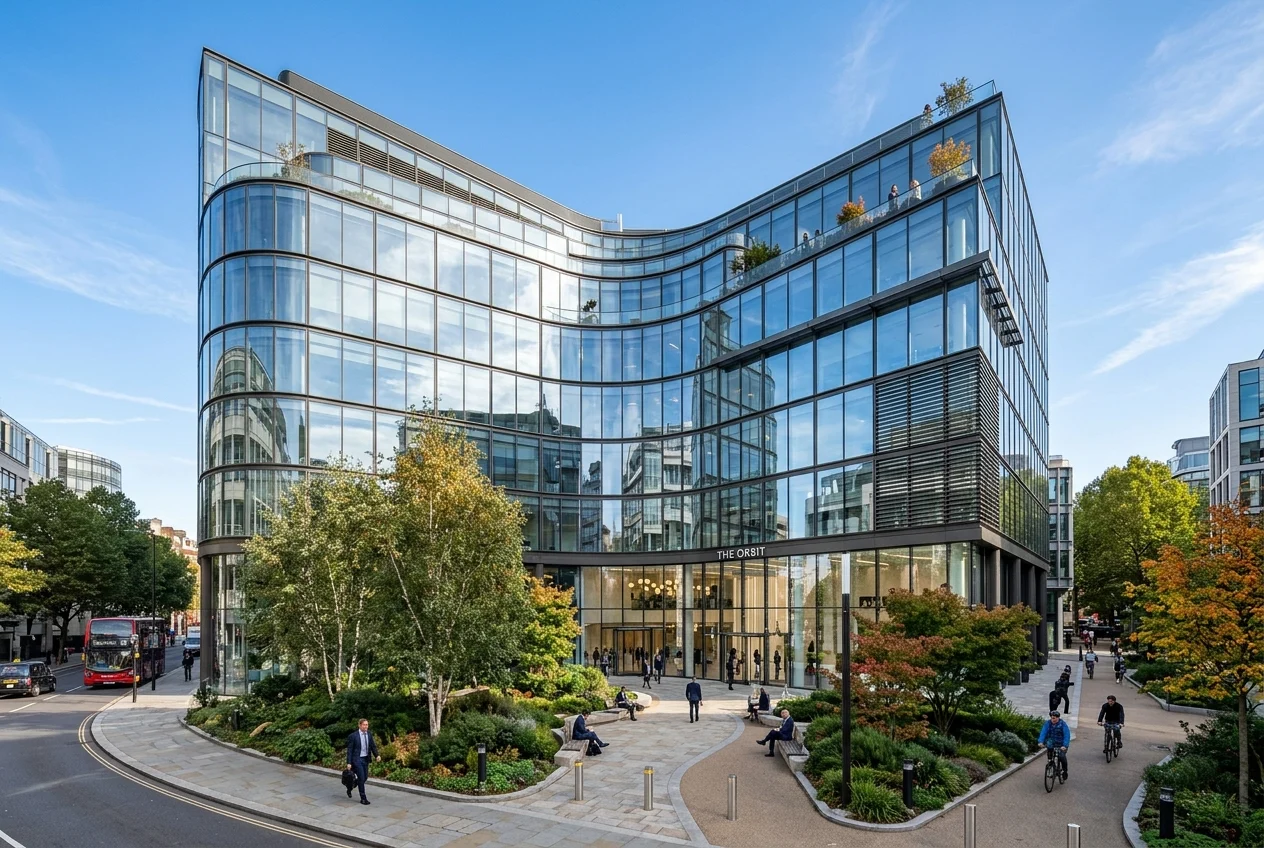 Illustrative image
New-Build Office Developments
Architectural design and consultancy for new office developments — from site feasibility and concept design to planning, technical design and construction support.
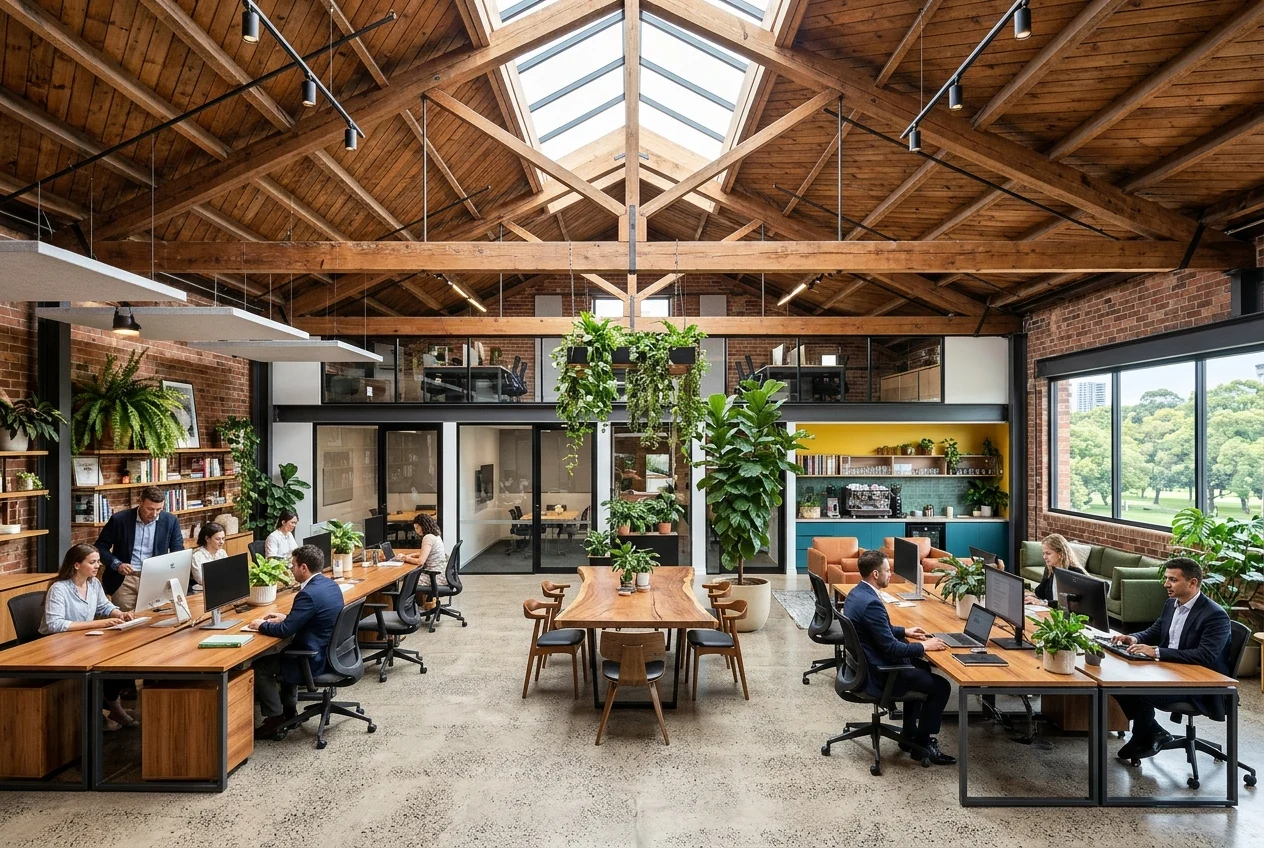 Illustrative image
Office Refurbishments & Fit-Outs
Design, technical coordination and management of office refurbishments and fit-outs — making better use of existing workplaces while managing cost, disruption and compliance.
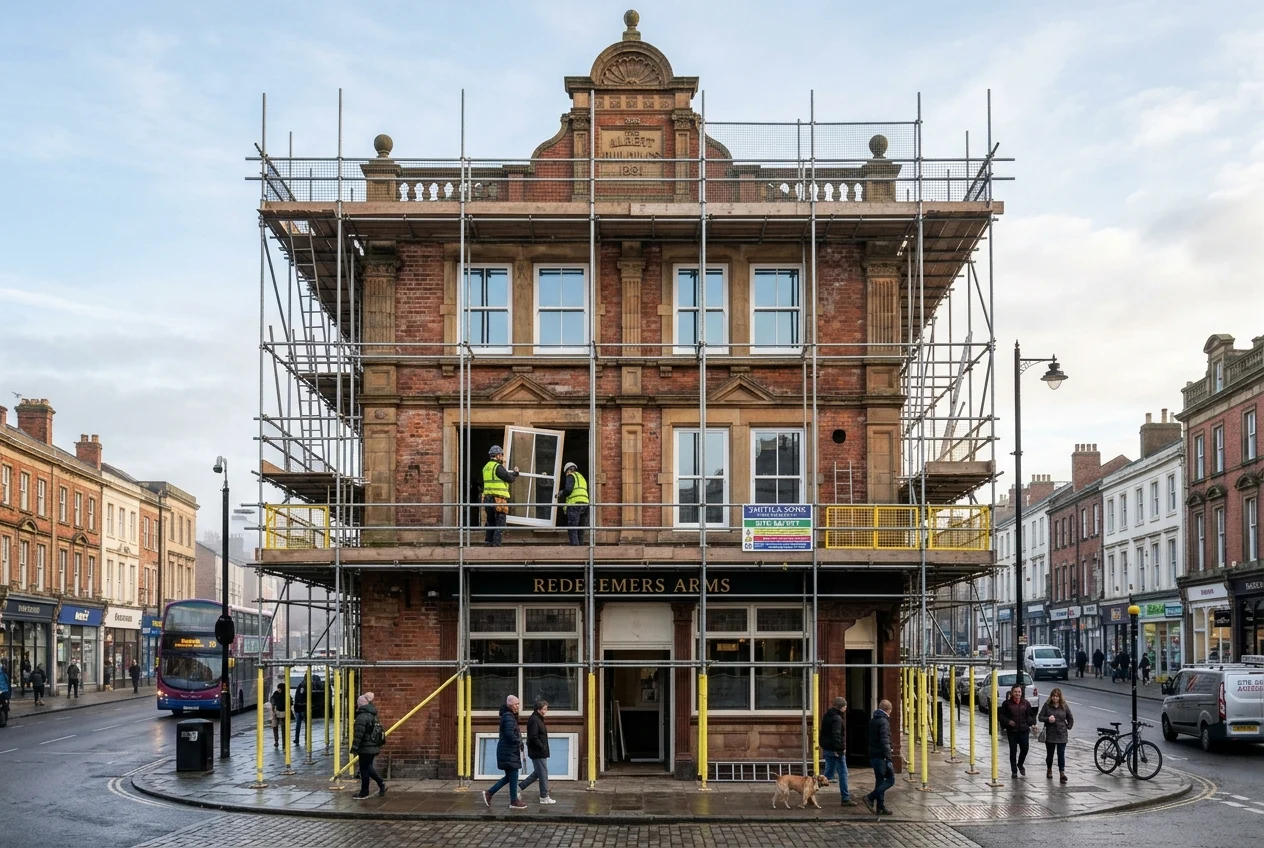 Illustrative image
Commercial Building Refurbishments
Assess, design and deliver commercial building refurbishments — façades, reconfiguration, fabric and energy upgrades, accessibility and repositioning of existing properties.
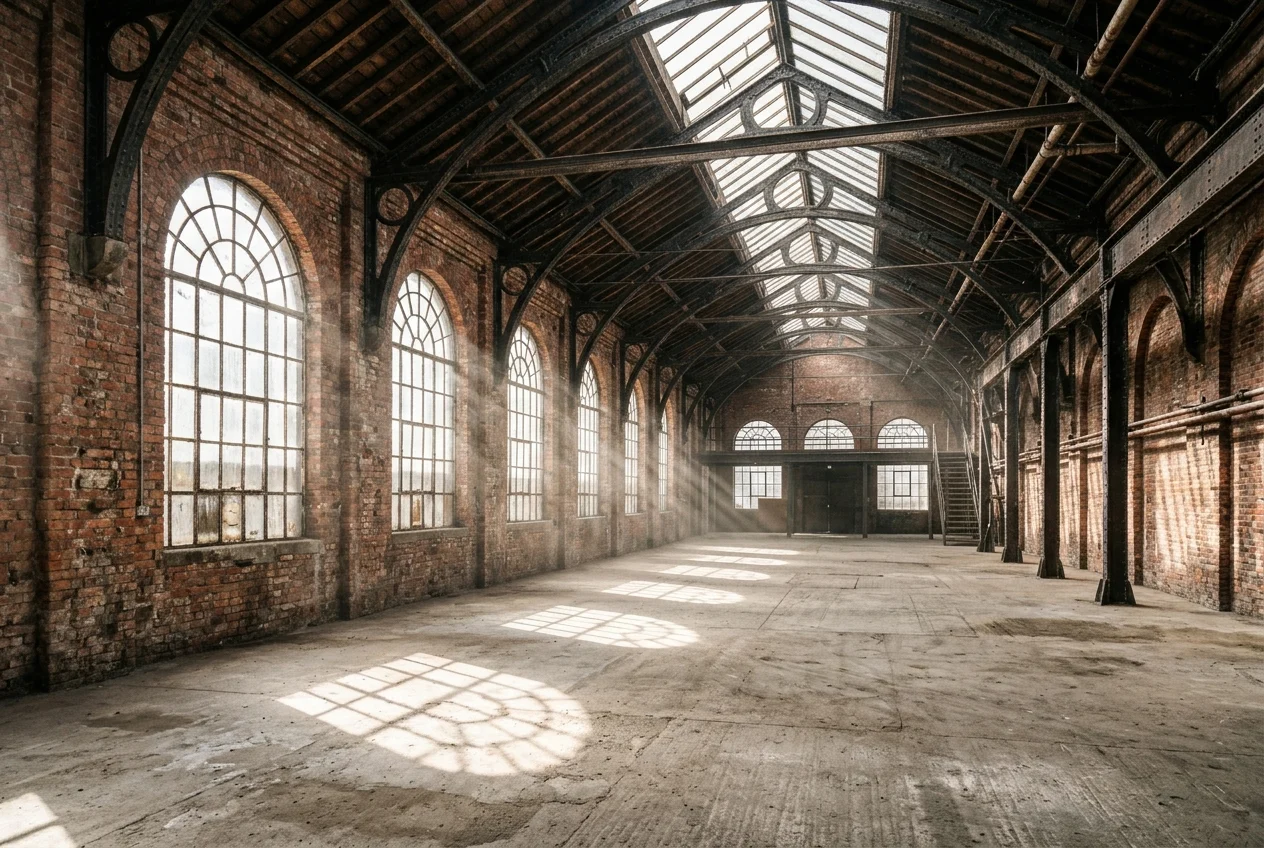 Illustrative image
Commercial Conversions & Change of Use
Assess the suitability of existing commercial buildings for change of use — residential, commercial or mixed-use — with planning, technical and commercial considerations.
 Illustrative image
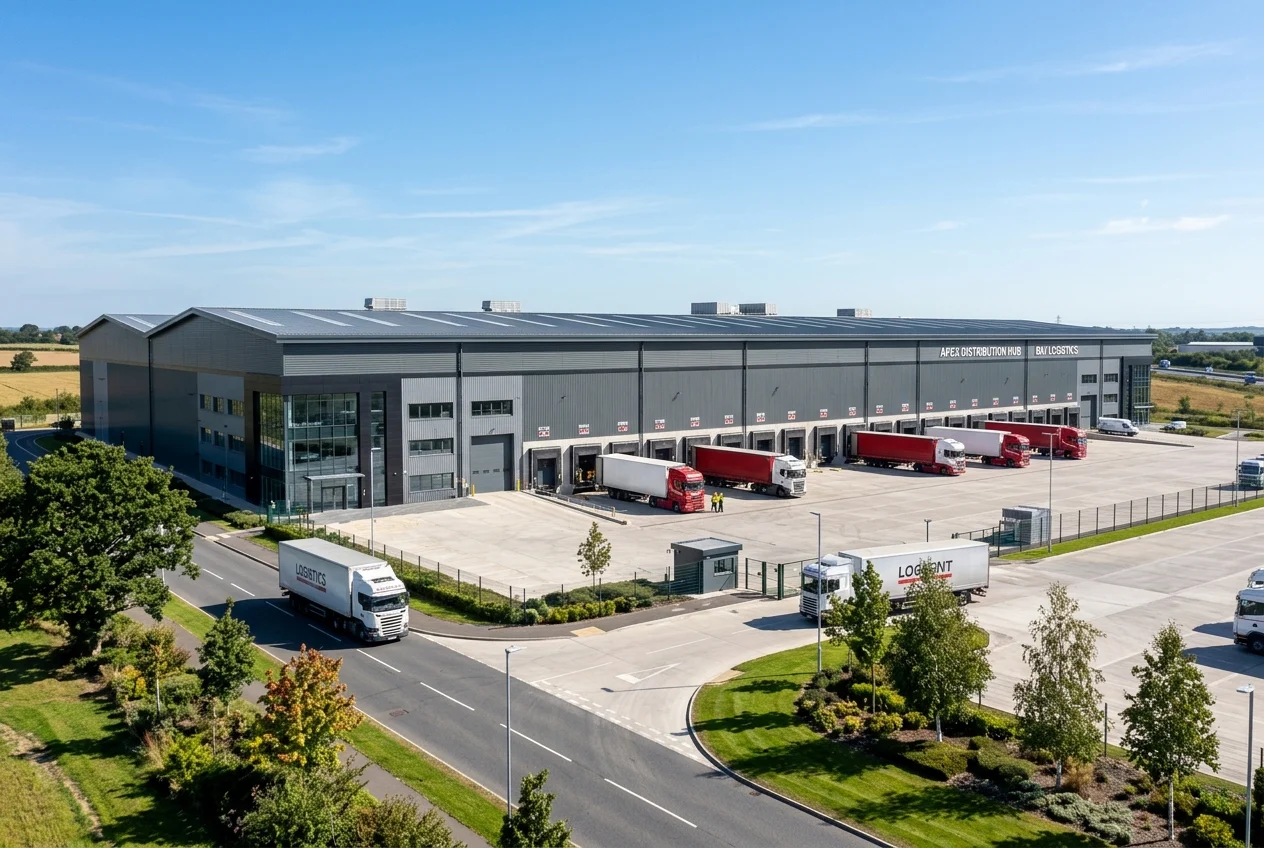
Industrial & Warehouse Developments
Architectural and development consultancy for industrial units, warehouses, workshops and trade counters — from feasibility and site layout to technical design and construction.
 Illustrative image
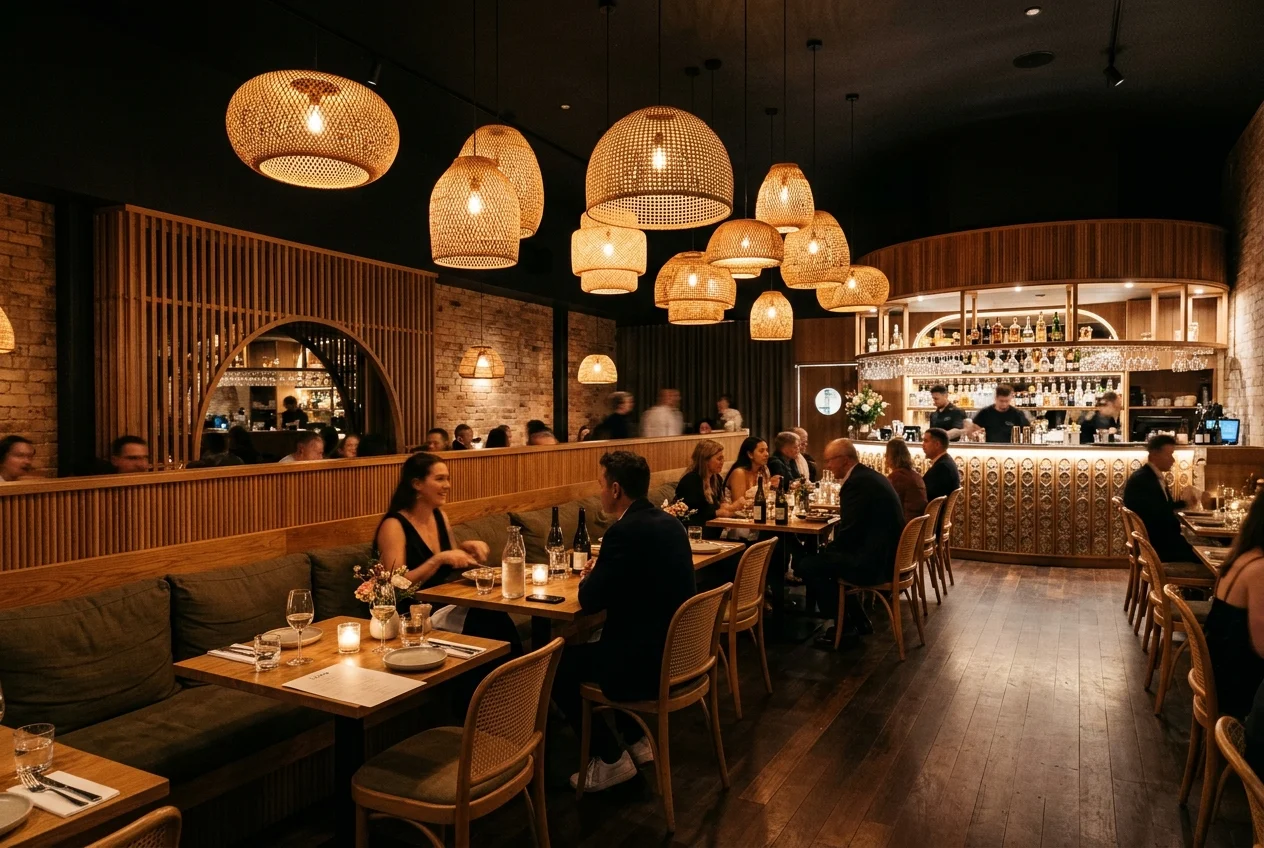
Retail & Hospitality Buildings
Design and consultancy for retail units, restaurants, cafés, hospitality and leisure premises — balancing customer experience, operations, cost and compliance.
 Illustrative image
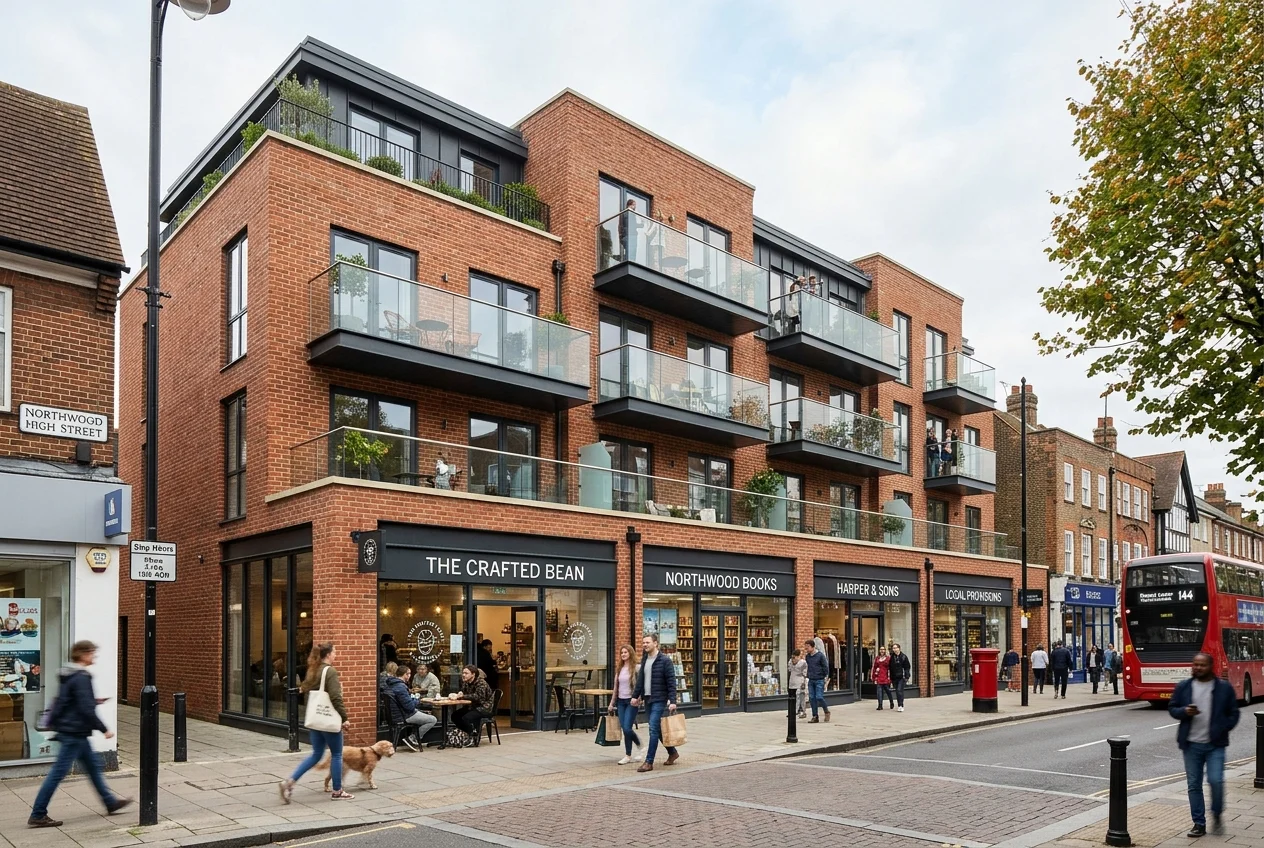
Mixed-Use Developments
Design and development consultancy for mixed-use schemes combining residential, commercial and leisure uses — planning, servicing, fire separation, acoustics and viability.
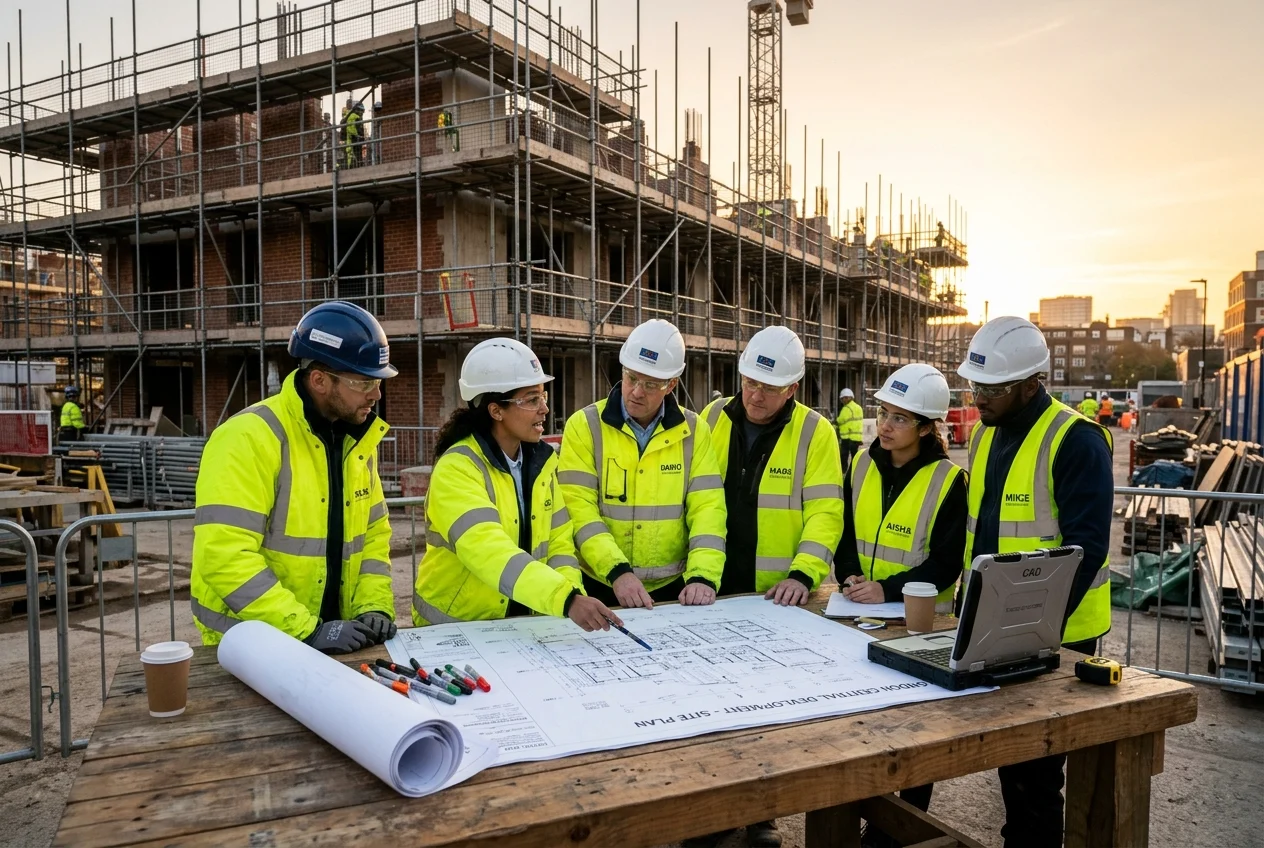 Illustrative image
Commercial Feasibility & Project Management
Professional feasibility, architectural design and project delivery services for commercial developments — from initial opportunity to completed building.
Professional commercial architecture and project delivery
From new-build offices and commercial developments to the refurbishment and conversion of existing properties, Carters Building Consultancy provides professional architectural, technical and project delivery services.
Explore your project with Ask Carters AI
Through Ask Carters AI, clients can explore their commercial projects, understand key planning and construction considerations, assess potential development opportunities and identify the professional support required.
Informed decisions from the outset
Whether you're developing a new office headquarters, refurbishing existing premises, converting a commercial building or exploring an investment opportunity, our aim is to help you make informed decisions from the outset.
This page provides general, preliminary information. It is not a planning decision, formal valuation or professional appointment. Appropriate checks and current planning information may be required. Last reviewed 2026-06-01.