
Carters Design Studio
Bring Your Architectural Ideas to Life.
See the studio in action
Harry Carter shows how to upload a photo, transform a property, redesign interiors and explore your design in interactive 3D. Share the clip with clients, colleagues or your followers.
Concept demonstration — AI-generated promotional video.
New · Premium
Architectural Drawings to 3D Model
Upload plans, elevations, sections, sketches or photos. The studio reads the dimensions it can find, lets you correct them, and builds a preliminary 3D model you can rotate, explore and download as GLB, GLTF, OBJ or a standalone HTML viewer.
- Level 1 — AI Concept Model — From a photo, sketch or CGI. For visual exploration.
- Level 2 — Drawing-Assisted Model — From multiple plans and elevations for better consistency.
- Level 3 — Carters Professional Model — Checked and refined by Carters against your drawings. Quoted service.
AI models are approximate and not to scale. Only Level 3 models are professionally reviewed, and only after that review has taken place.
Create a 3D model3D concepts for the projects Carters delivers
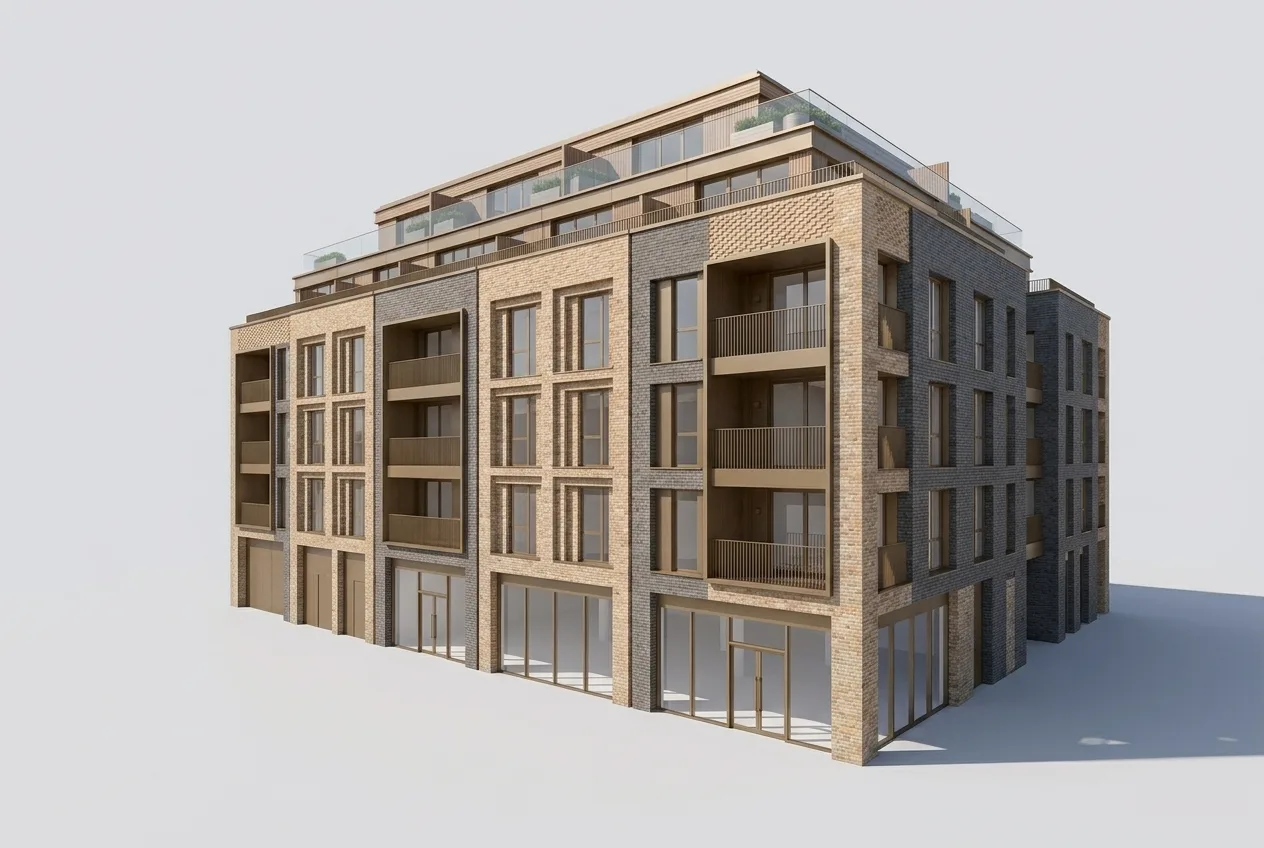
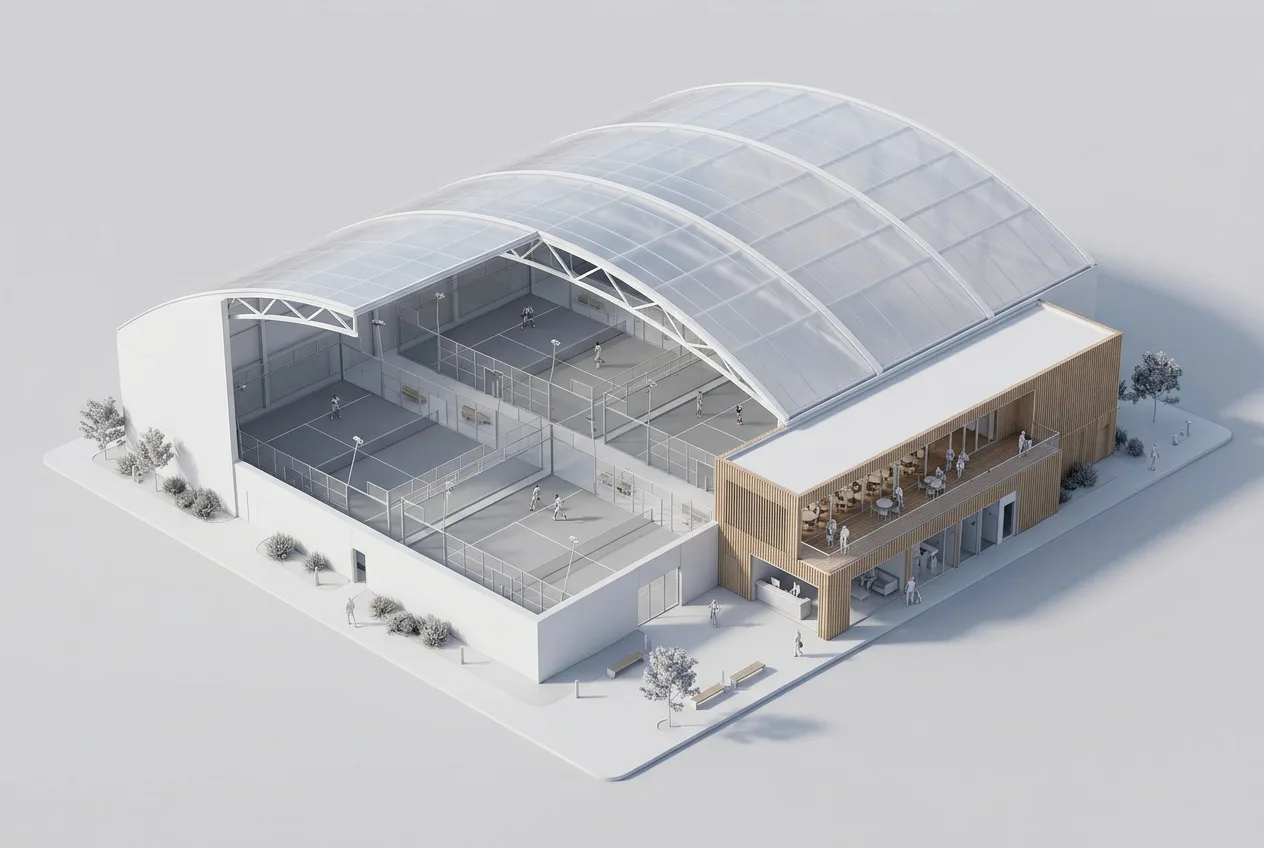
Rotate the live apartment development model — generated by the studio from the single concept image beside it. Illustrative AI concepts, not Carters projects.
AI-generated geometry — approximate, not to scale, not professionally verified
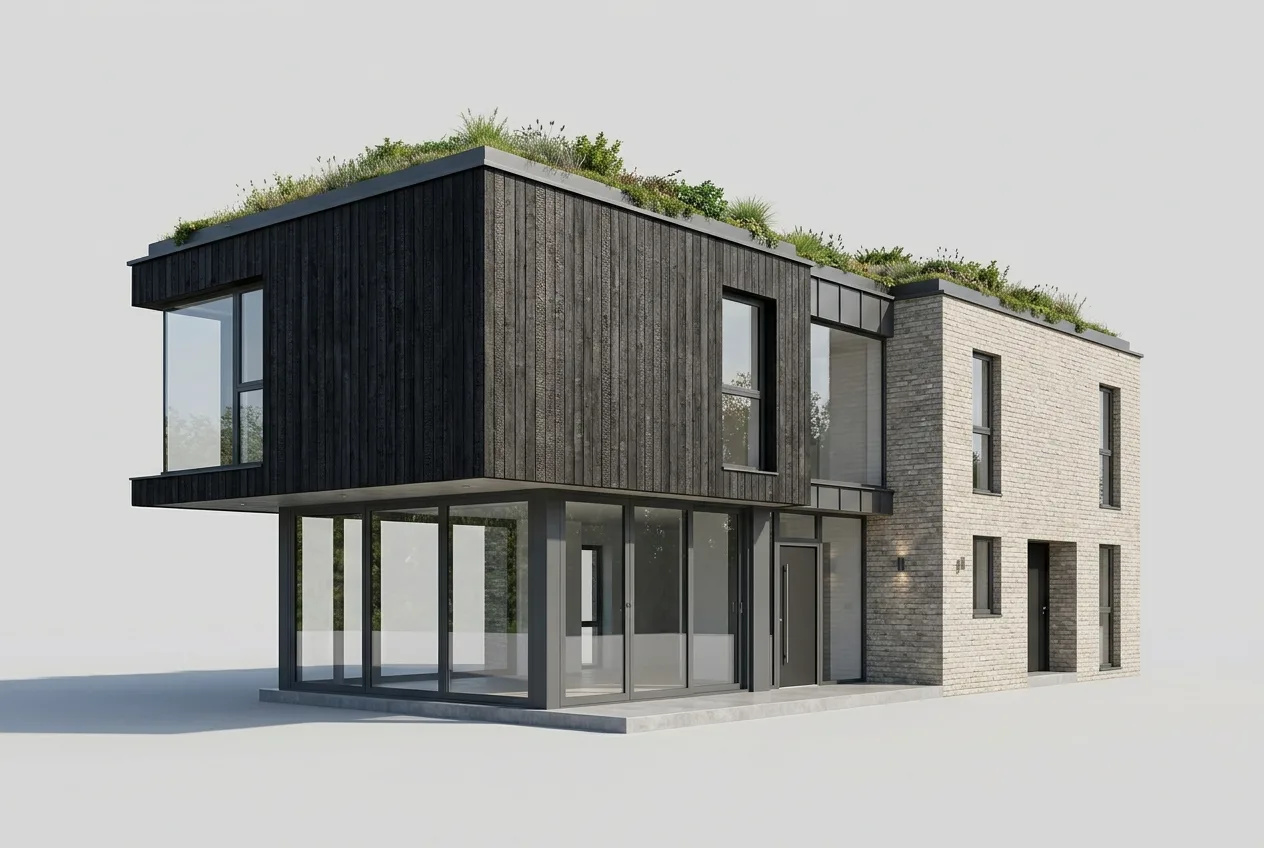
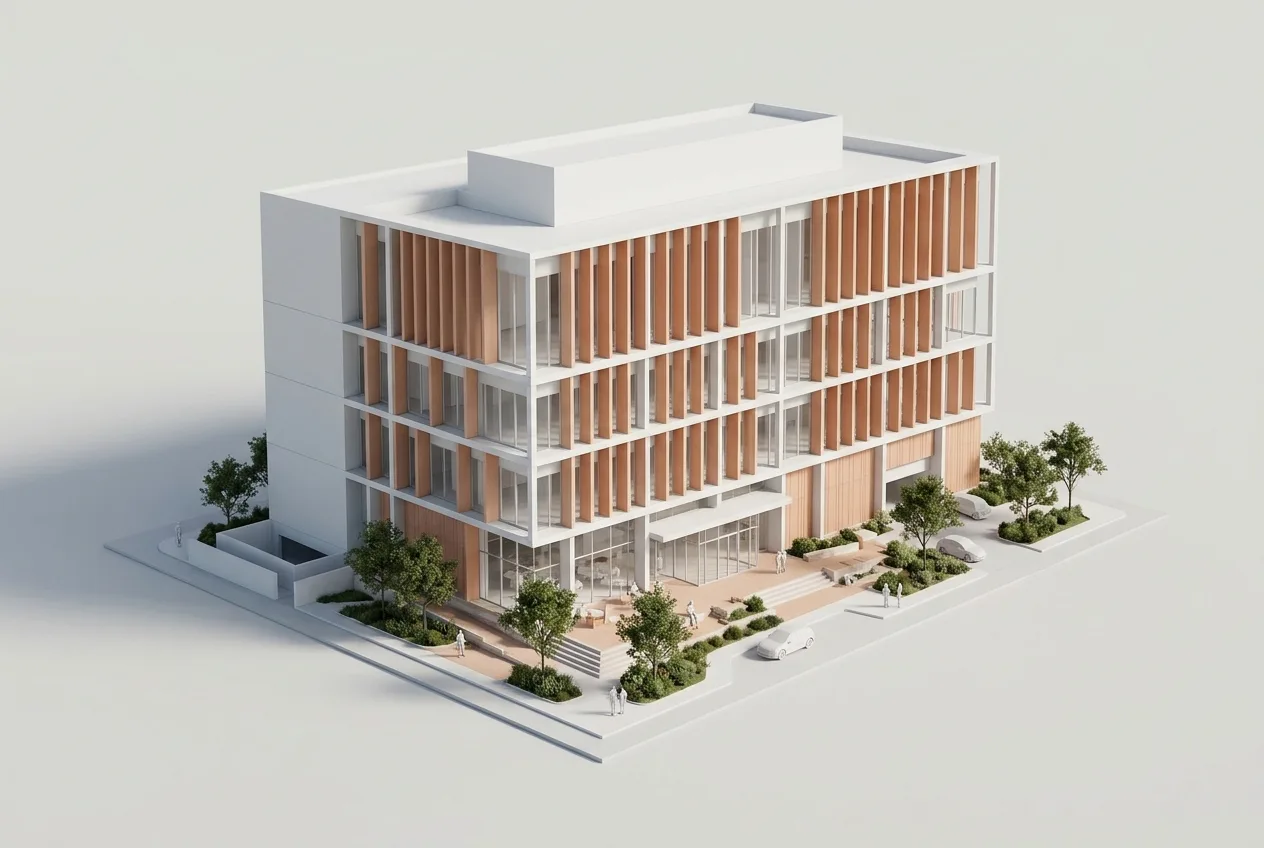
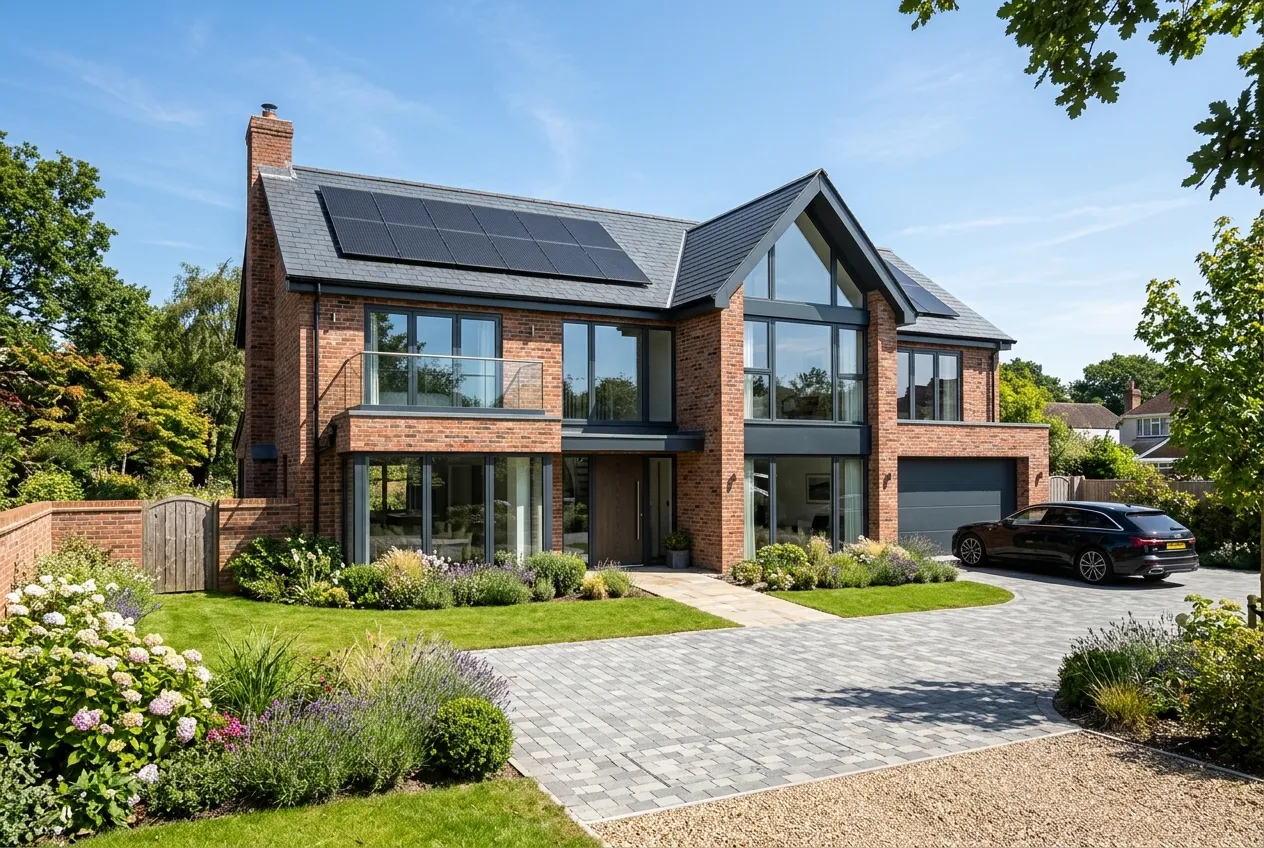
See what the studio can do
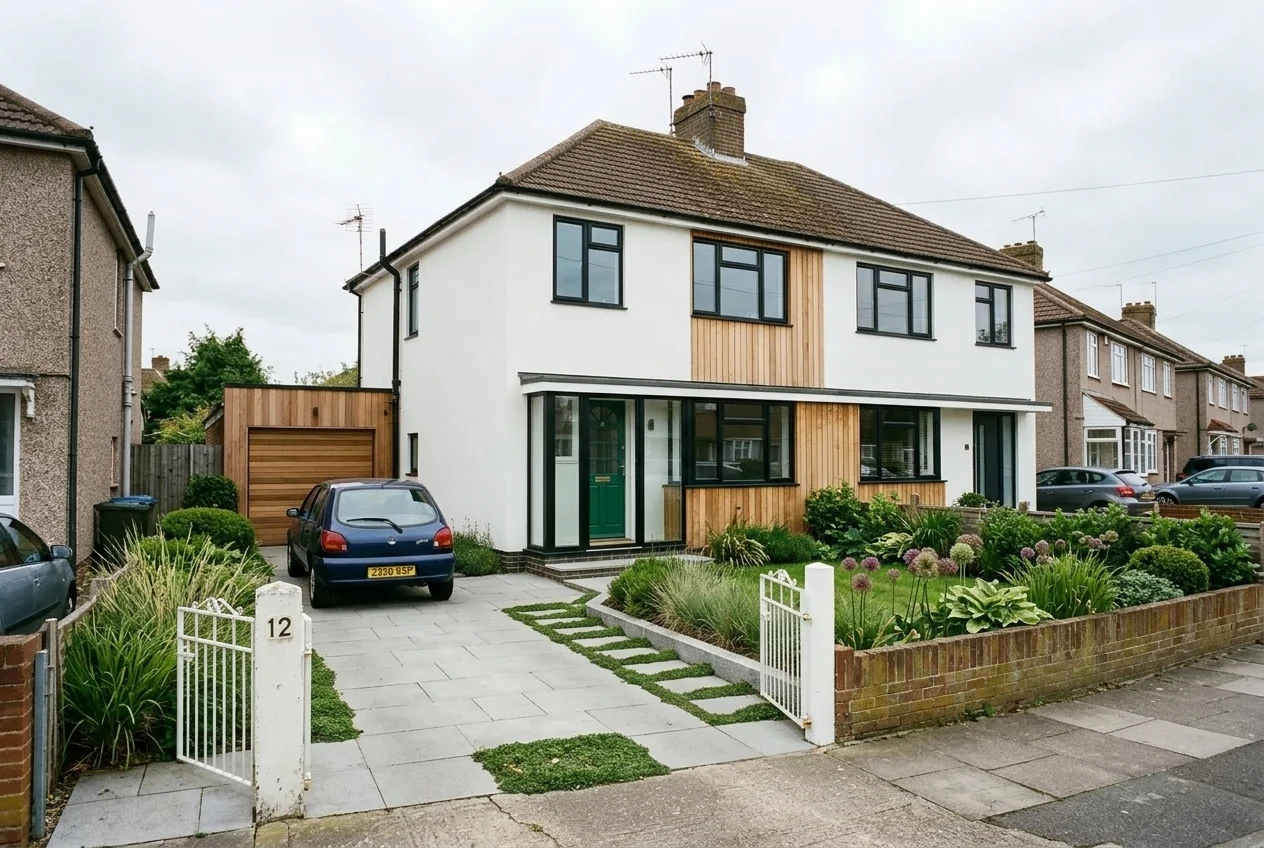
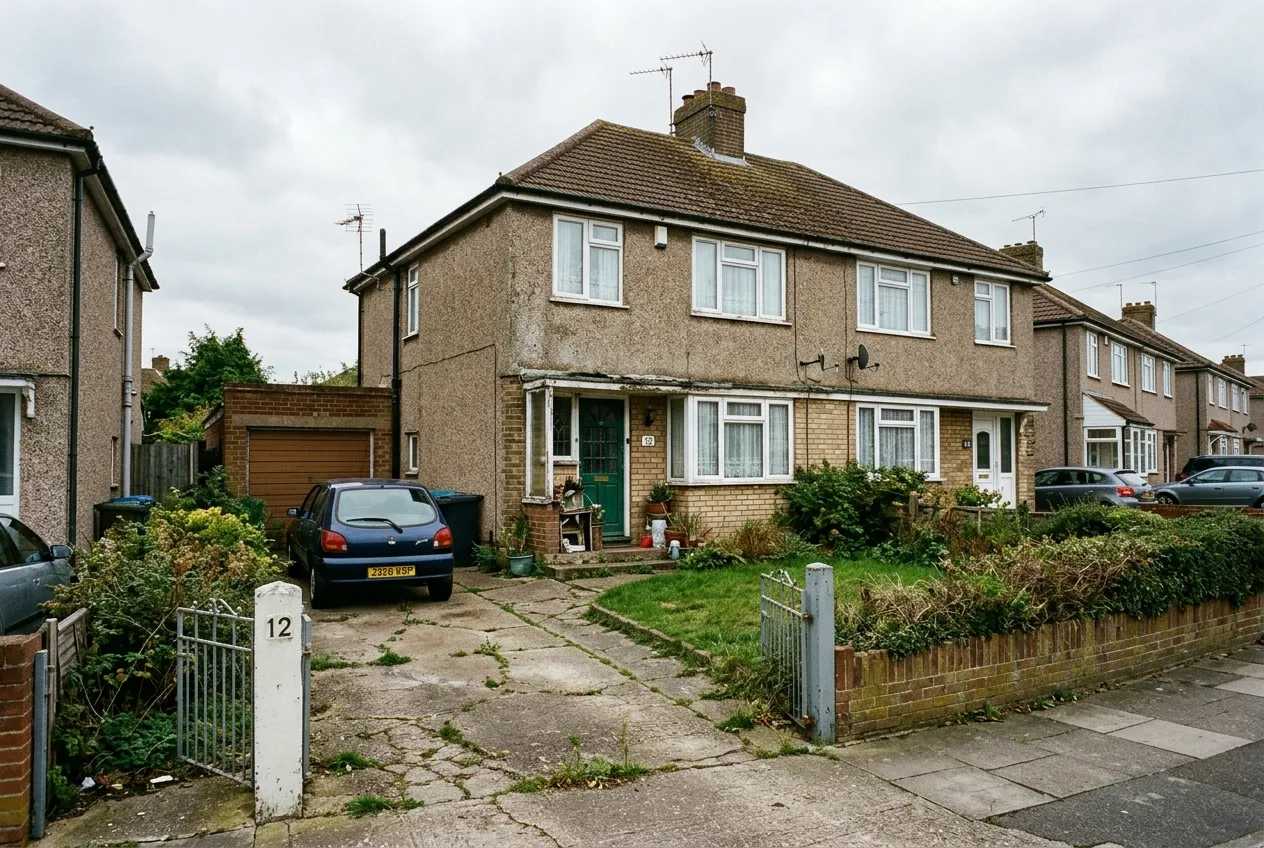
Drag the sliders. Every image below is an AI concept visualisation created for illustration — not a Carters project.
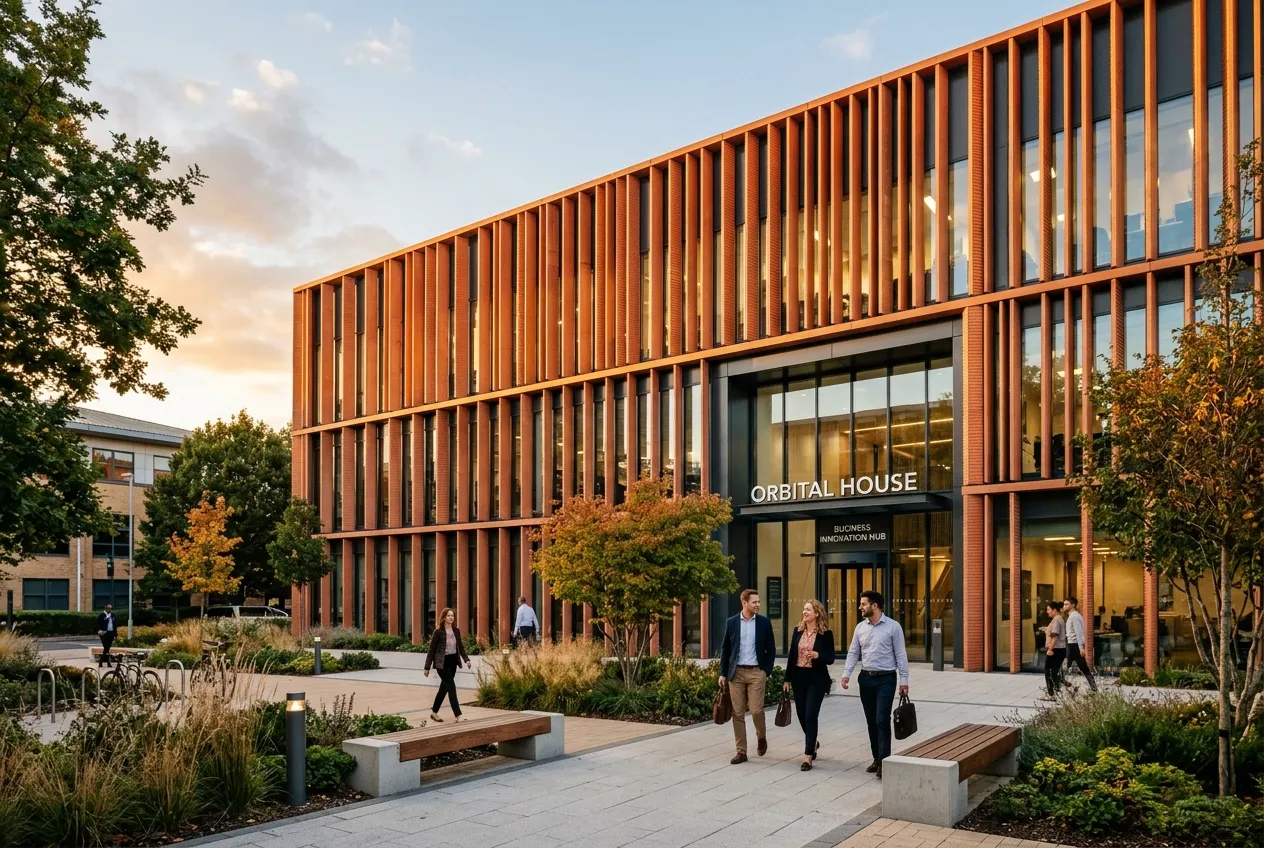
Create, edit, visualise, analyse, develop
Create
Text-to-image concepts from a plain-English brief
Edit & preserve
Change one thing — keep the rest of the design
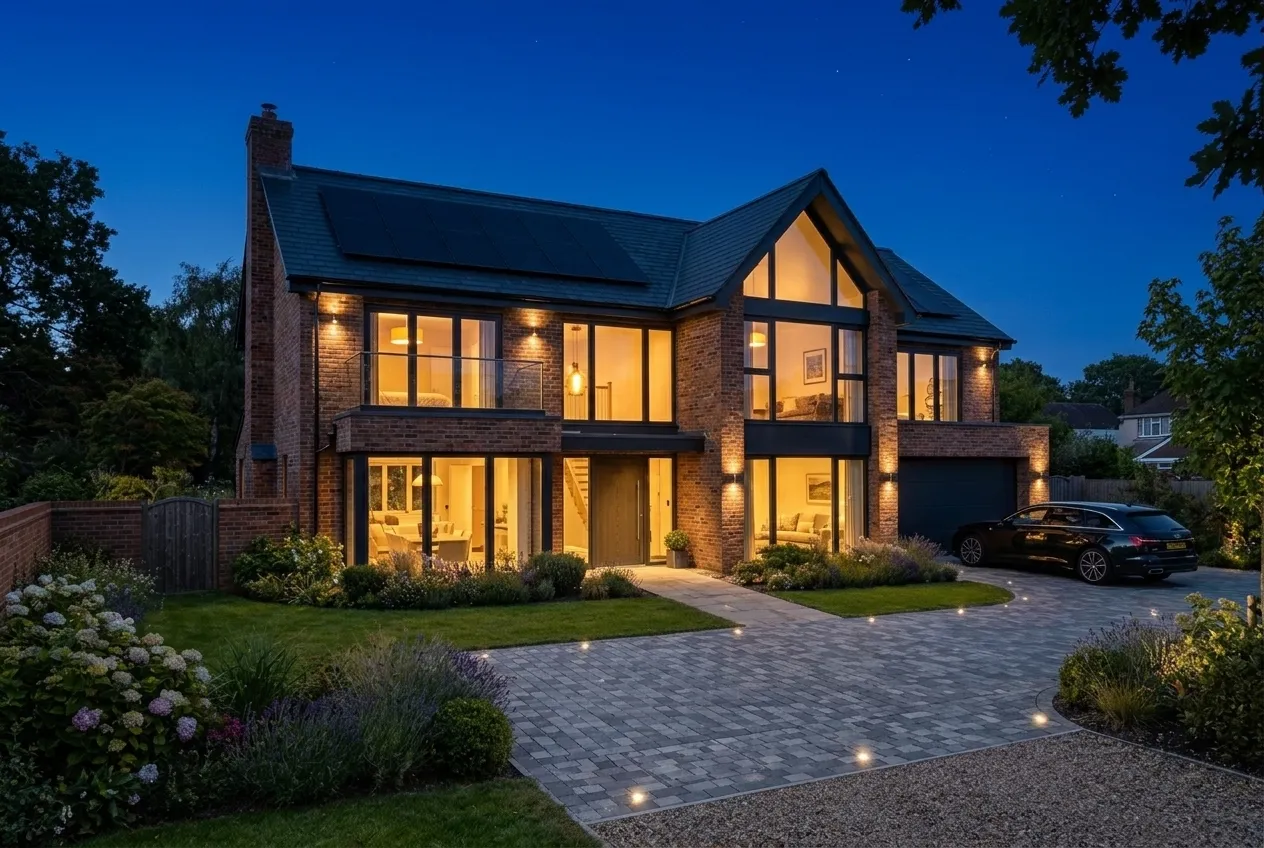
Day & night
Paired lighting visualisations in one click
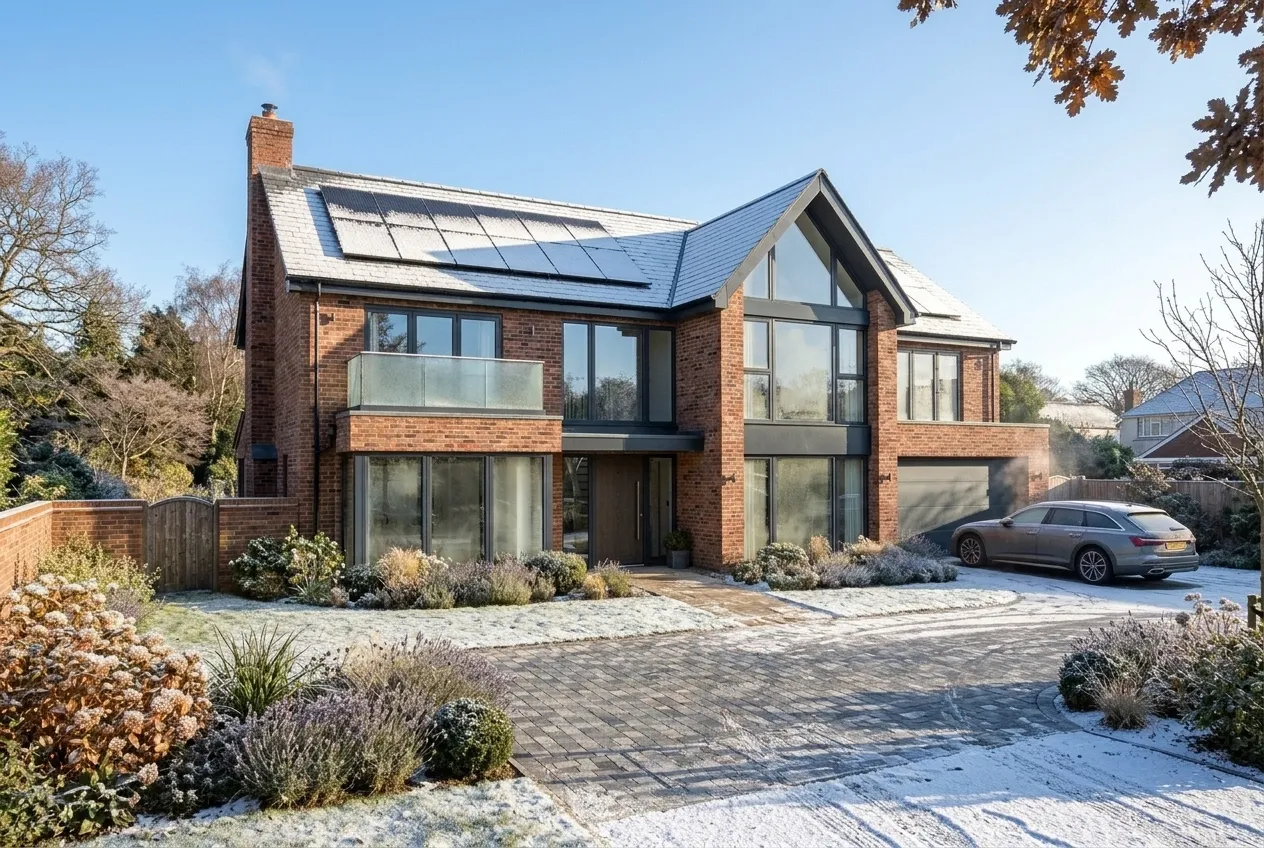
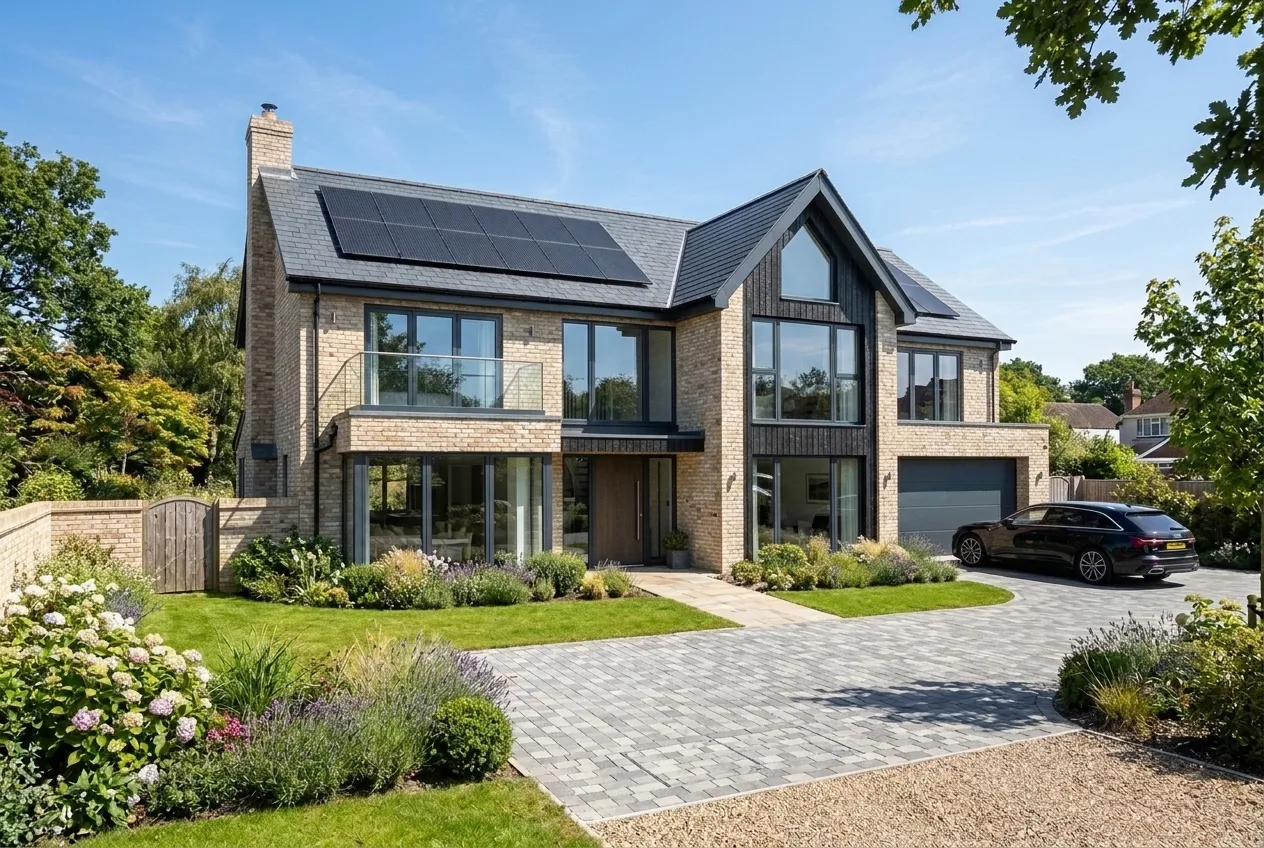
Four seasons
Spring, summer, autumn and winter from one design
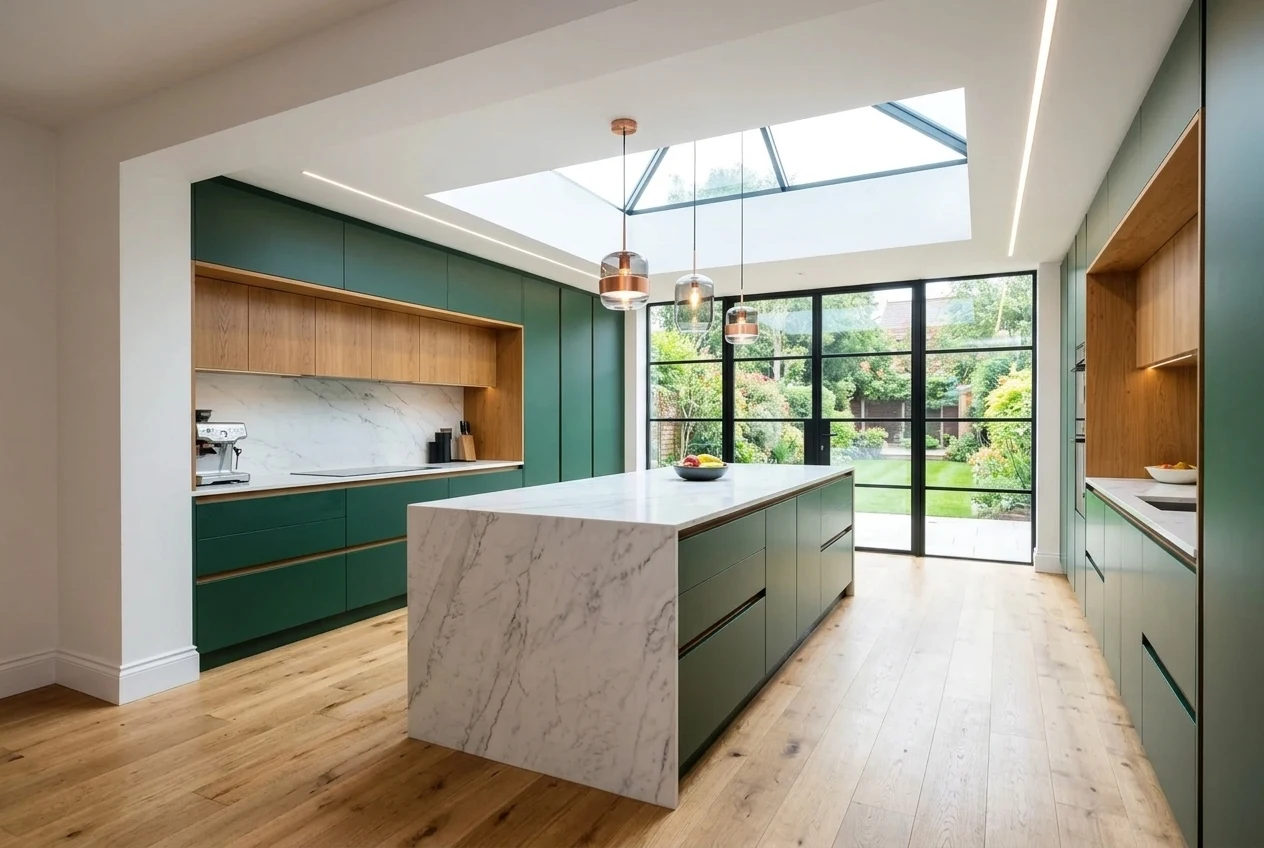
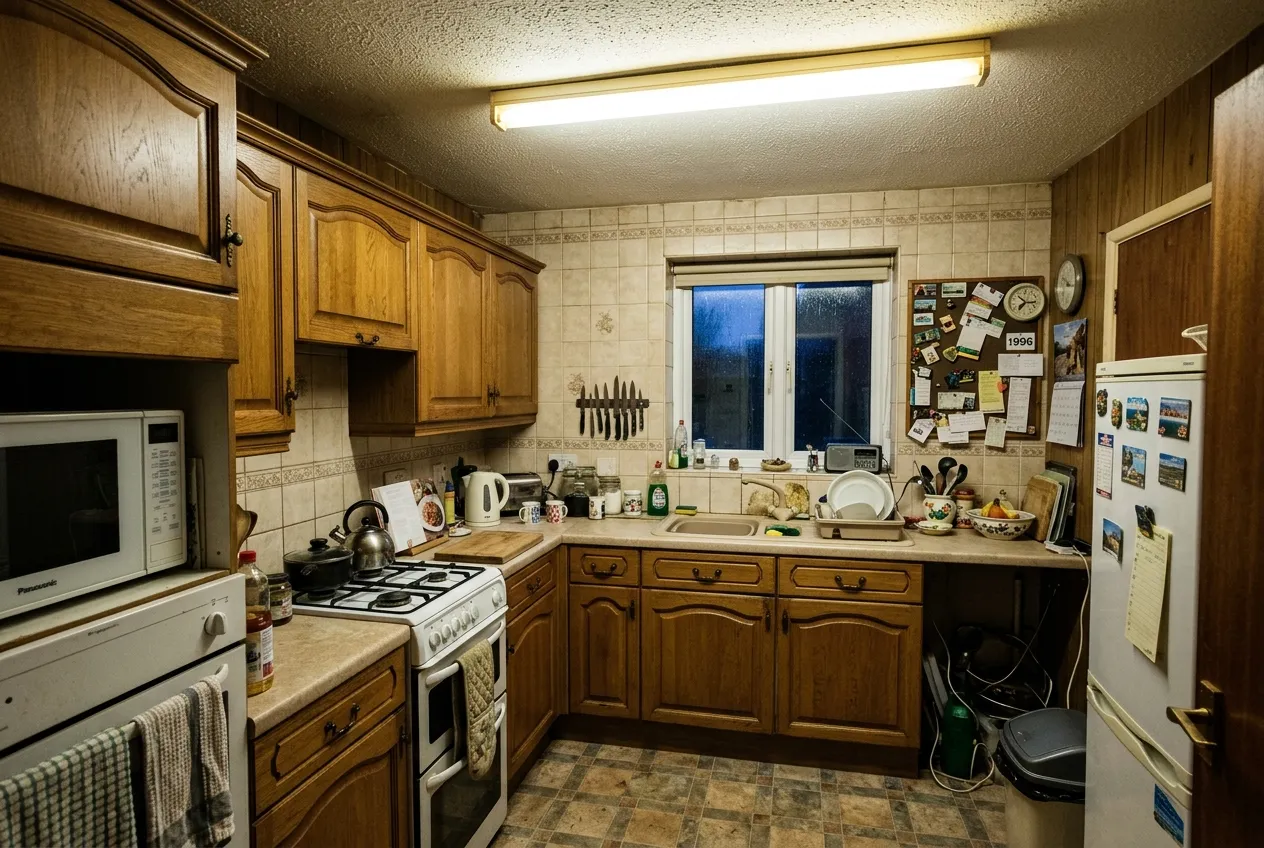
Interiors
Kitchens, bathrooms, living spaces and offices
Landscaping
Gardens, driveways, patios and lighting
Design options
Two to four architectural approaches from one brief
Multi-view
Front, rear, aerial and street views
AI design review
Preliminary design, planning and buildability observations
Sun & shadow
Indicative solar position and box-massing shadows
Design to budget
Benchmark-based build cost ranges with assumptions
Video
Short concept animations and day-to-night transitions
AI concept visualisation — illustrative only. Not a measured drawing, verified technical design, cost estimate or confirmation of planning or Building Regulations compliance. When you're ready, Carters can turn your favourite concept into professional architectural design.
Create, explore and refine
Create, explore and refine architectural concepts using artificial intelligence, supported by the professional design expertise of Carters Building Consultancy. Upload your existing drawings, photographs or sketches, or simply describe your ideas to begin developing architectural visualisations.
One interactive workspace
Explore different materials, styles, lighting conditions, seasons and design options through one interactive workspace — then save options, compare them, request an AI design review and progress your favourite concept with Carters.
Concept visualisation, not verified design
Images created in the studio are artistic AI concept visualisations. They are not measured drawings, verified technical design, lighting or shadow calculations, cost estimates, or confirmation of planning or Building Regulations compliance. Generative AI may alter details even when you ask it to keep a design the same.
This page provides general, preliminary information. It is not a planning decision, formal valuation or professional appointment. Appropriate checks and current planning information may be required. Last reviewed 2026-06-01.