
Industrial & Warehouse Design and Development
Practical, efficient buildings designed around commercial operations.
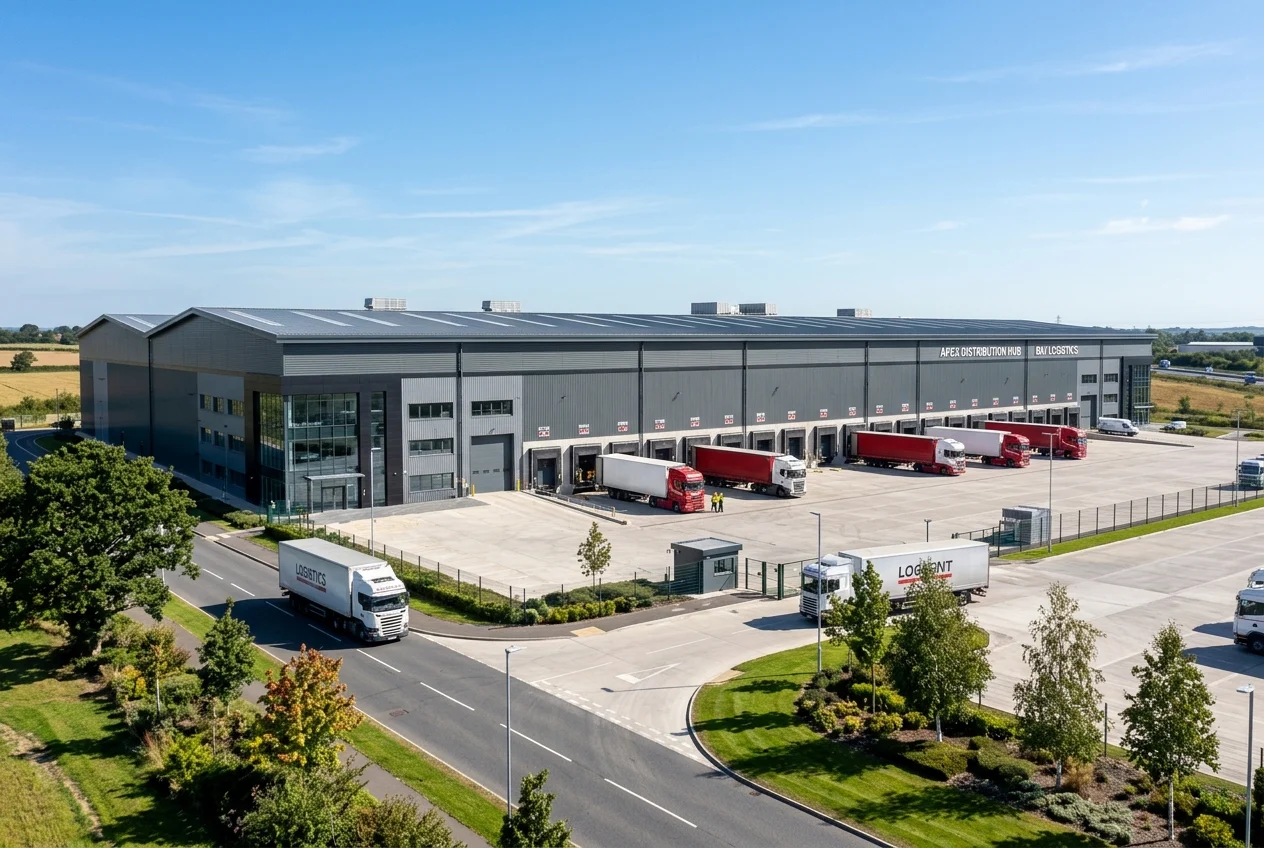
Designed around operations
Carters provides architectural and development consultancy services for industrial and warehouse projects, supporting clients from initial feasibility through to technical design and construction.
Building types
- New industrial units
- Warehouses
- Storage and distribution buildings
- Workshops
- Trade counter developments
- Light industrial premises
- Industrial building extensions
- Refurbishment and conversion of existing units
Key considerations
- Site layout and access
- Operational requirements
- Vehicle movements and servicing
- Loading and unloading
- Building dimensions and clear heights
- Structural systems
- Fire safety
- Drainage and infrastructure
- Planning and Building Regulations
- Energy performance
- Construction cost planning
This page provides general, preliminary information. It is not a planning decision, formal valuation or professional appointment. Appropriate checks and current planning information may be required. Last reviewed 2026-06-01.