
Office Refurbishment & Fit-Out Services
Transforming existing offices into modern, efficient and inspiring workplaces.
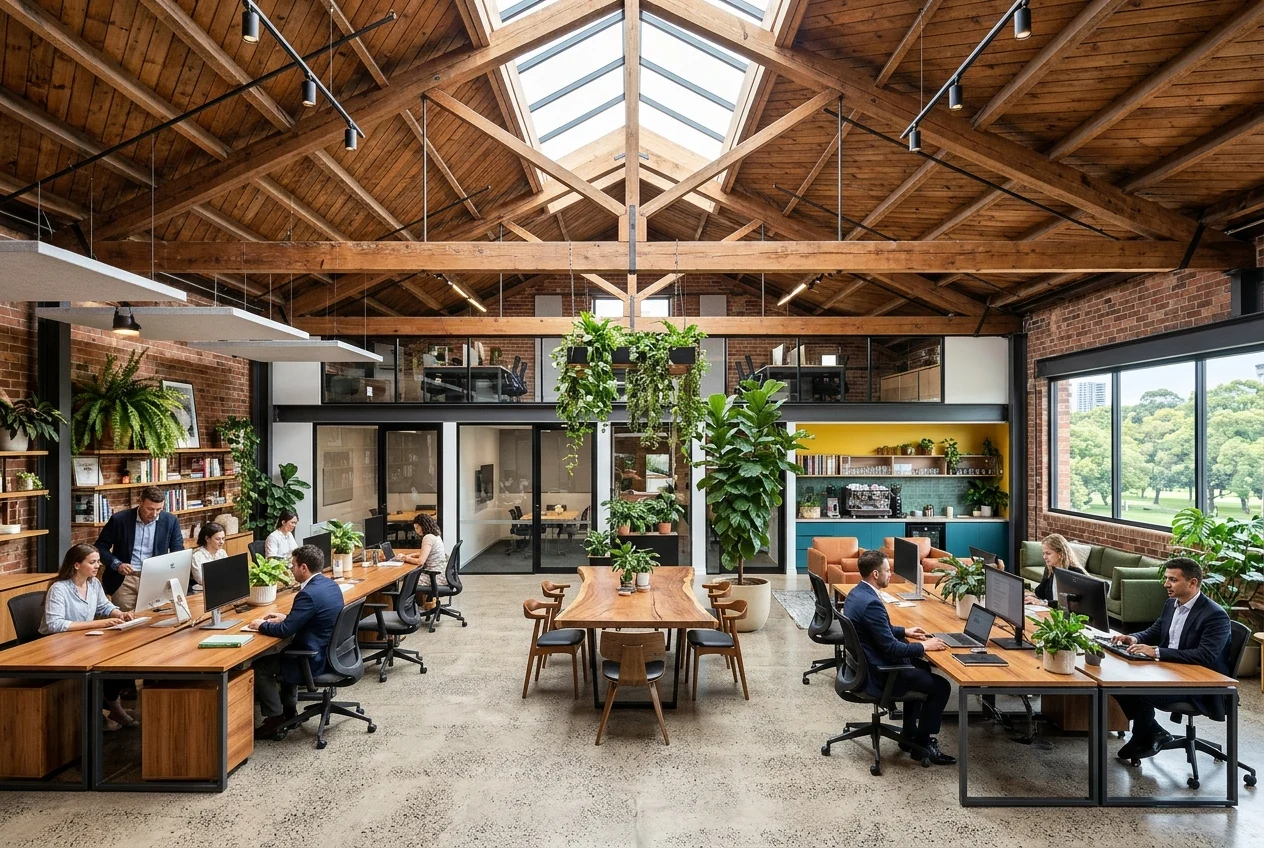
Better use of existing buildings
Whether you're upgrading an existing workplace, adapting premises for a new tenant or undertaking a complete office refurbishment, Carters can assist with the design, technical coordination and management of your project. We help clients make better use of their existing buildings while considering construction costs, operational disruption, compliance and long-term performance.
Services
- Existing building assessments
- Measured surveys and feasibility
- Space planning
- Office reconfiguration
- Interior design coordination
- Workplace modernisation
- Accessibility improvements
- Energy performance upgrades
- Mechanical and electrical coordination
- Fire safety considerations
- Technical design
- Tender preparation
- Construction project management
Share your existing floor plans
Use the form on this page to upload existing floor plans and describe your refurbishment objectives. Files are stored privately and only reviewed by the Carters team.
This page provides general, preliminary information. It is not a planning decision, formal valuation or professional appointment. Appropriate checks and current planning information may be required. Last reviewed 2026-06-01.