
New-Build Housing Development Design
Helping landowners and developers unlock residential development opportunities.

From plot to multi-unit scheme
Carters supports the planning, design and delivery of new-build housing schemes, from individual development plots to multi-unit residential projects.
Services include
- Site feasibility and development potential
- Initial layout and capacity studies
- Residential masterplanning
- Architectural concept design
- Planning applications
- Design and access statements
- Technical design and Building Regulations
- Consultant coordination
- Tender and procurement support
- Project management and contract administration
Balancing capacity and viability
The number of homes a site can physically fit is rarely the number it should have. Successful schemes balance site capacity with planning requirements, construction costs, market expectations and development viability — testing these together before significant design spend.
Carters projects
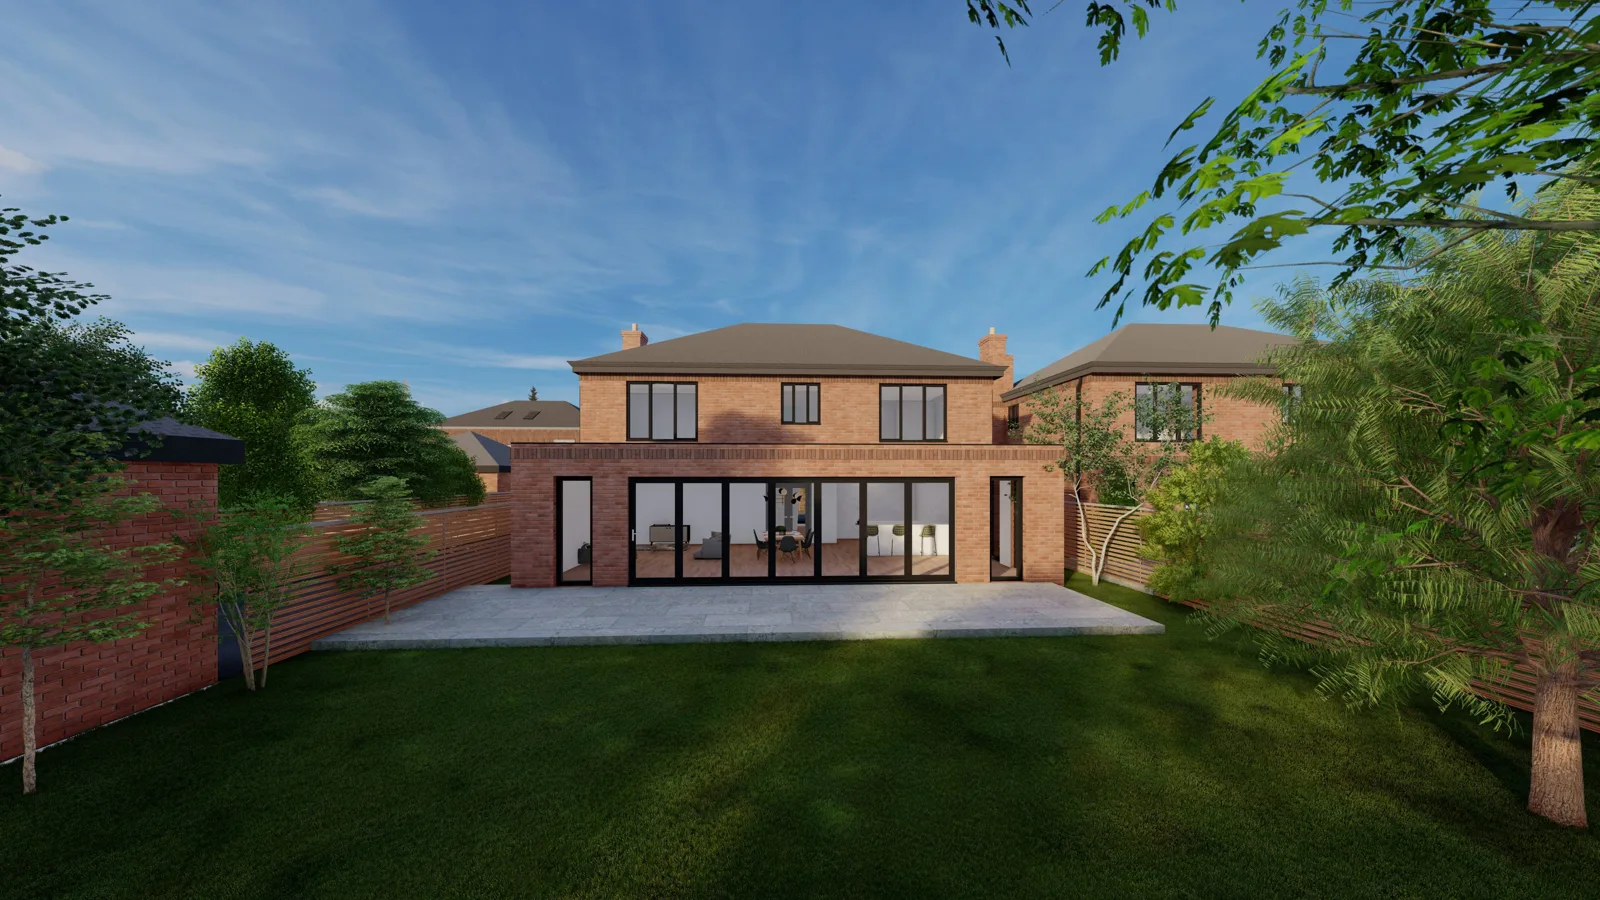
83 Poulton Road
Poulton-le-Fylde, Lancashire
Planning consent granted · practical completion targeted August 2026
Three individually styled, high-specification detached homes. Arts & Crafts-inspired street elevations with contemporary open rear living spaces, each with a master suite and three further bedrooms.
- 3 detached four-bedroom dwellings
- House Type 1: 191 m² — lounge, dining, kitchen, utility
- House Type 2: 171 m² — lounge, snug, kitchen/dining, utility
- Architect: Carters Building Consultancy
- Developer: Carter Unique Developments
This page provides general, preliminary information. It is not a planning decision, formal valuation or professional appointment. Appropriate checks and current planning information may be required. Last reviewed 2026-06-01.