
The Carters Design Collection
Exceptional Designs. Real Experience. Now More Accessible.
Carters Building Consultancy has spent ten years developing innovative, sustainable and bespoke architectural designs. We are now making selected designs available for purchase, so others can benefit from the professional knowledge and creative work already invested in them.
Depending on the design, it may have progressed through planning, detailed design, costing and construction — each listing shows its actual stage. Every design needs adapting to its site; none is guaranteed planning approval. Example designs are clearly labelled.
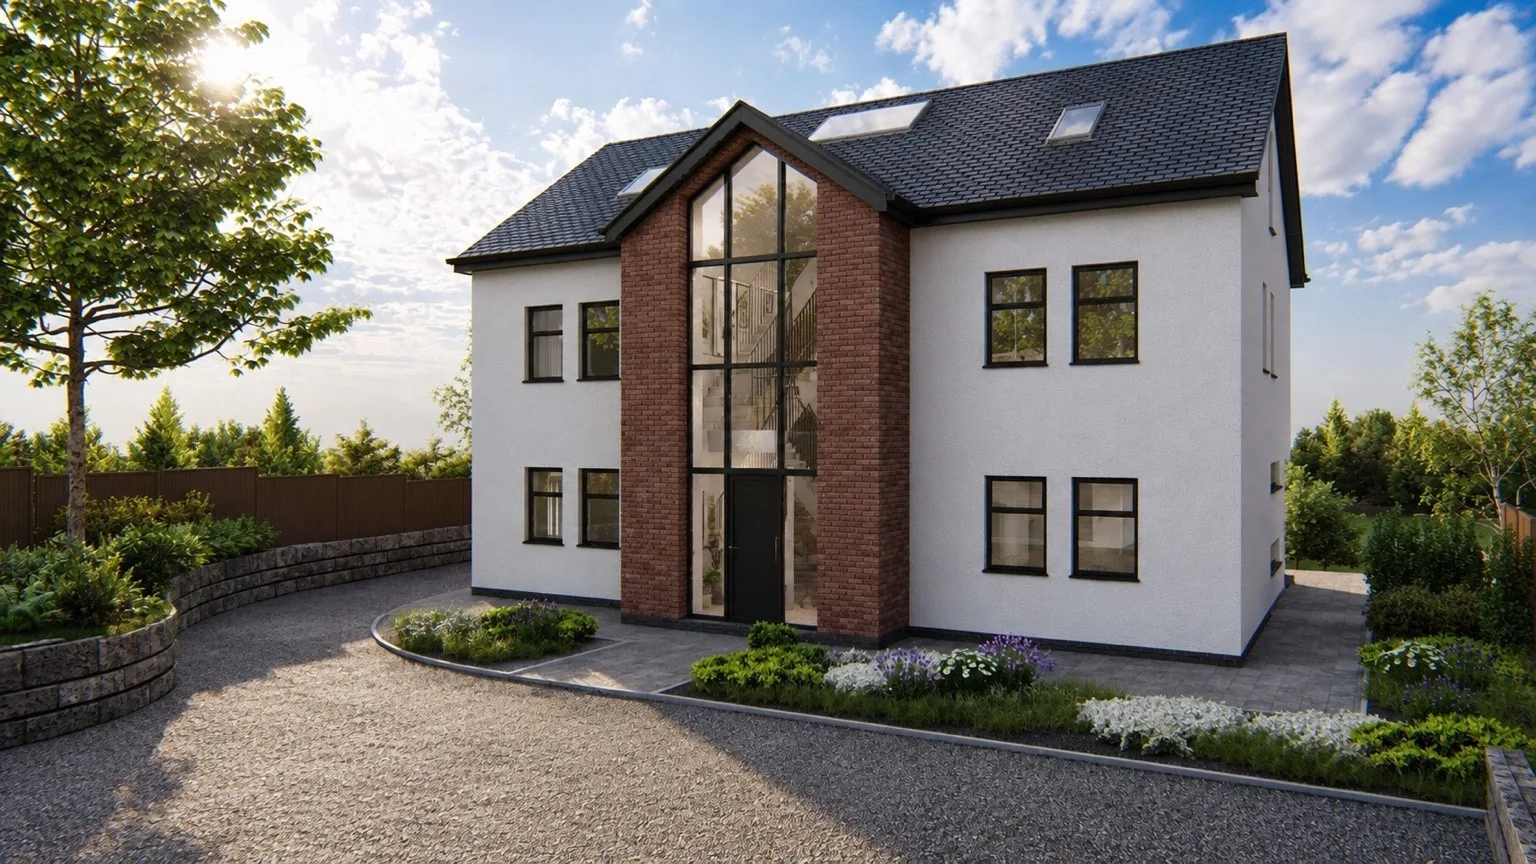
The Ashbourne
Luxury five-bedroom contemporary family home with a dramatic glazed entrance
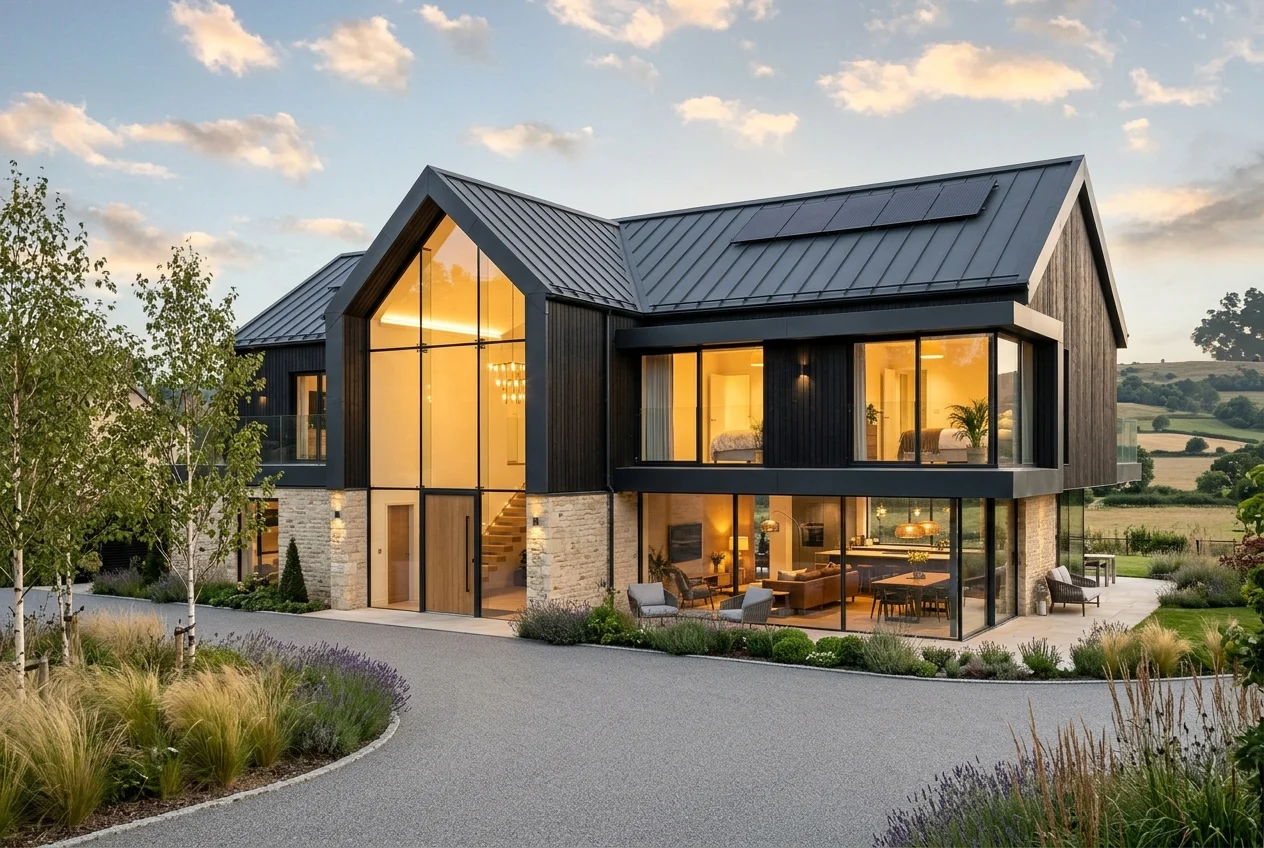
The Linden
Statement self-build with a double-height glazed entrance
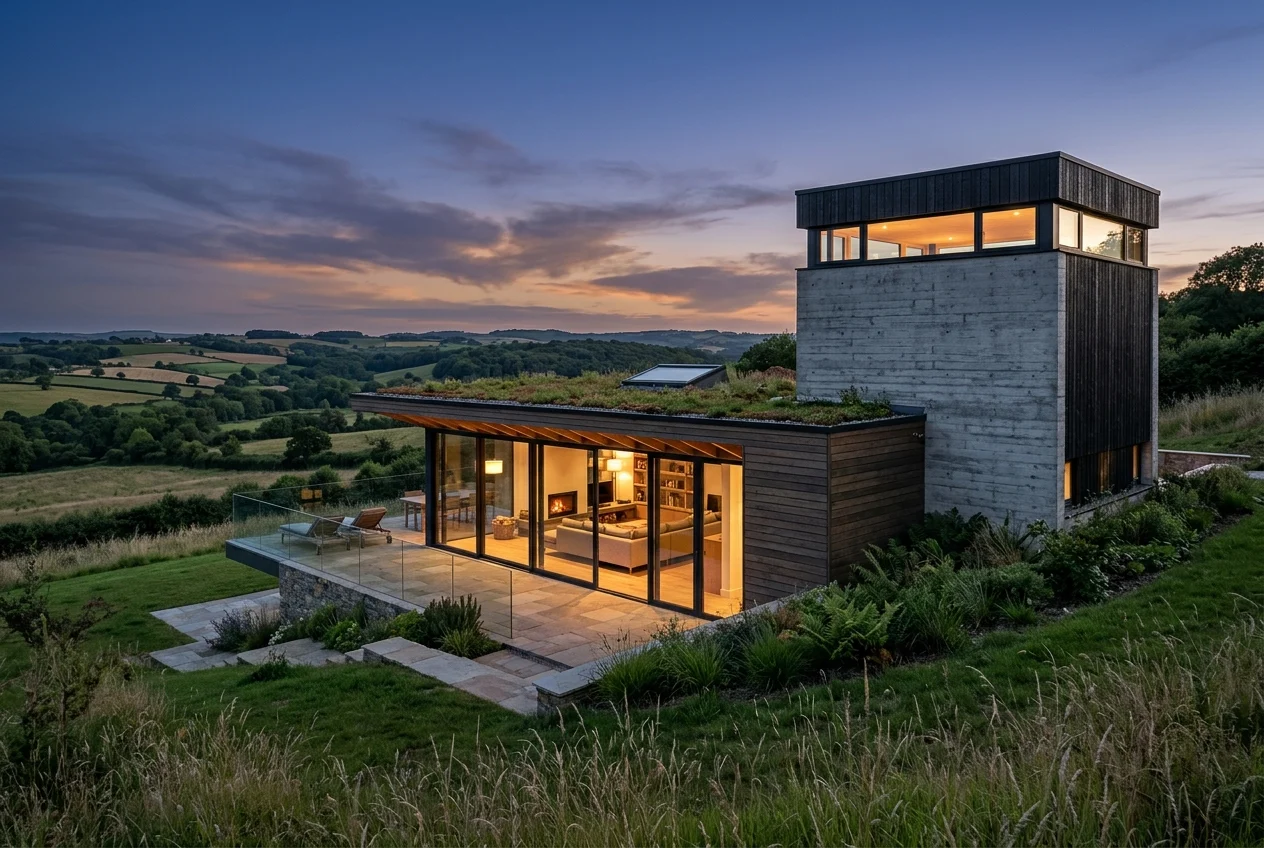
The Ridge House
Hillside contemporary home with a sedum roof and infinity terrace
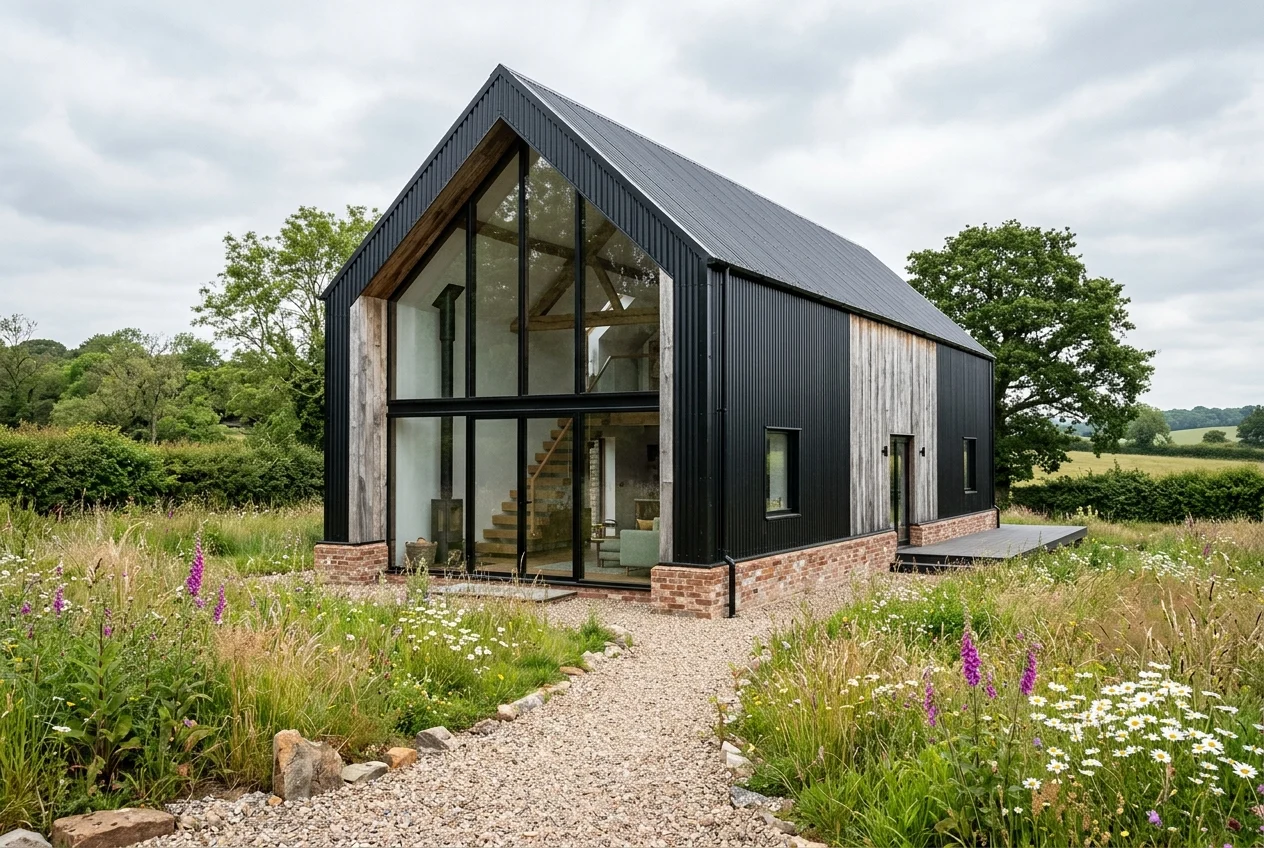
Larch Barn
Contemporary barn with a fully glazed gable
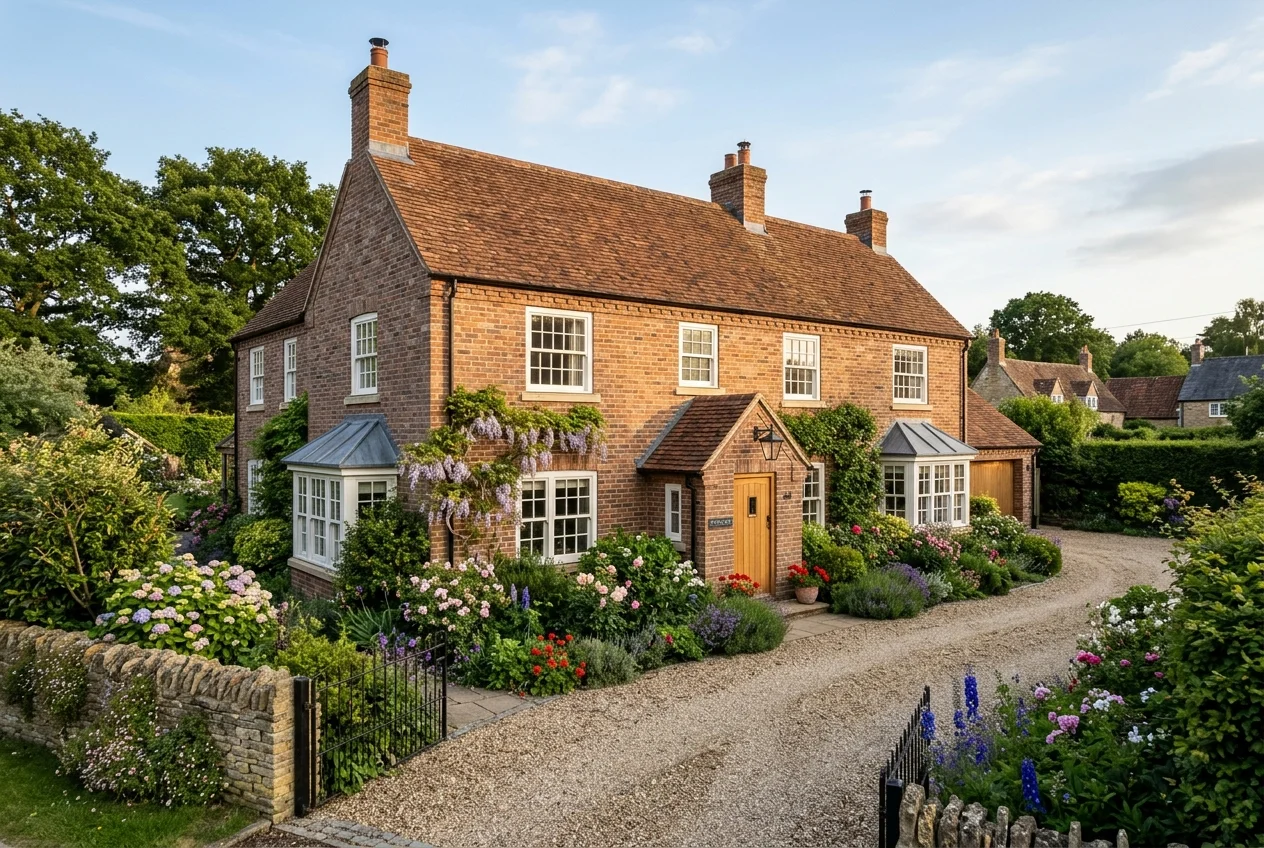
The Lane
Traditional-style 4-bed with contemporary interior
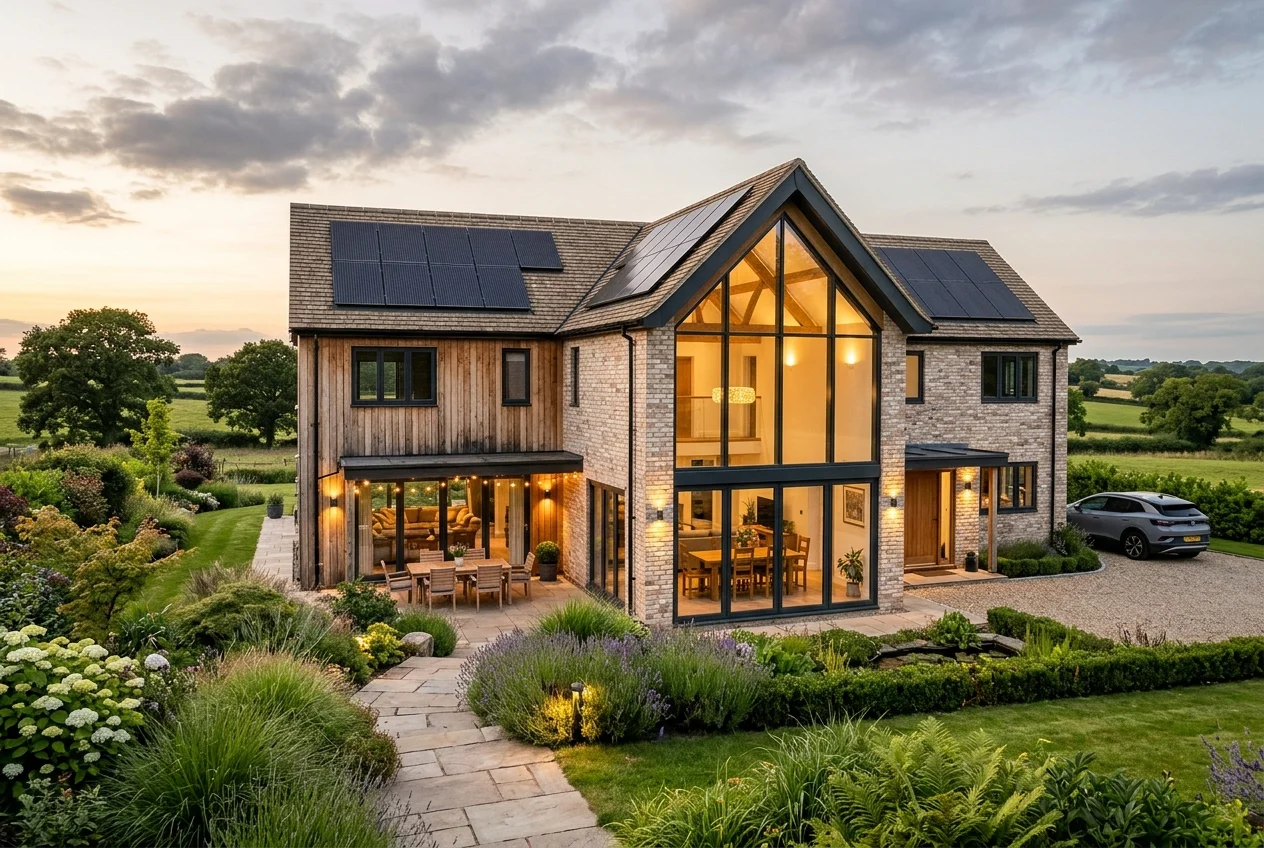
Cheshire House
Modern energy-efficient 4-bed design
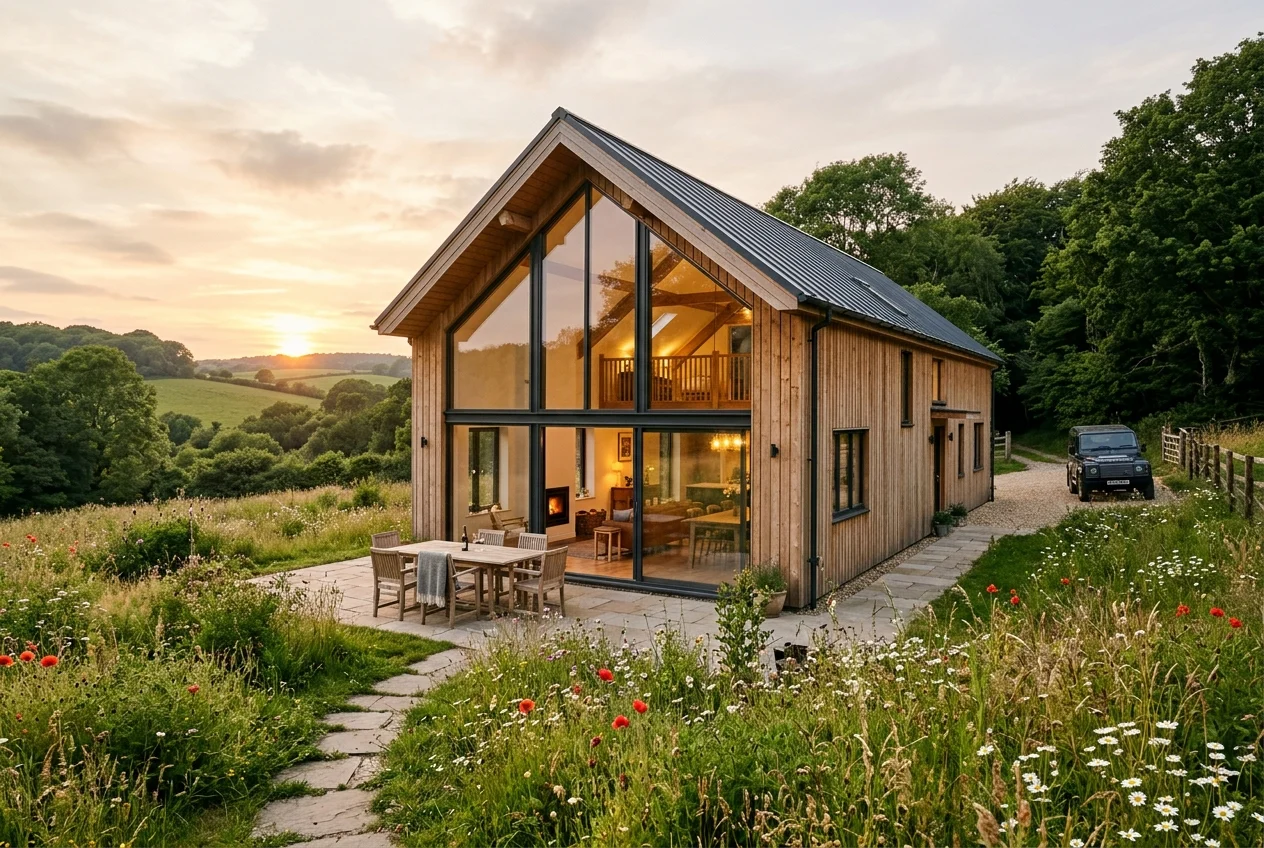
Prospect Farm
Premium rural barn-style self-build
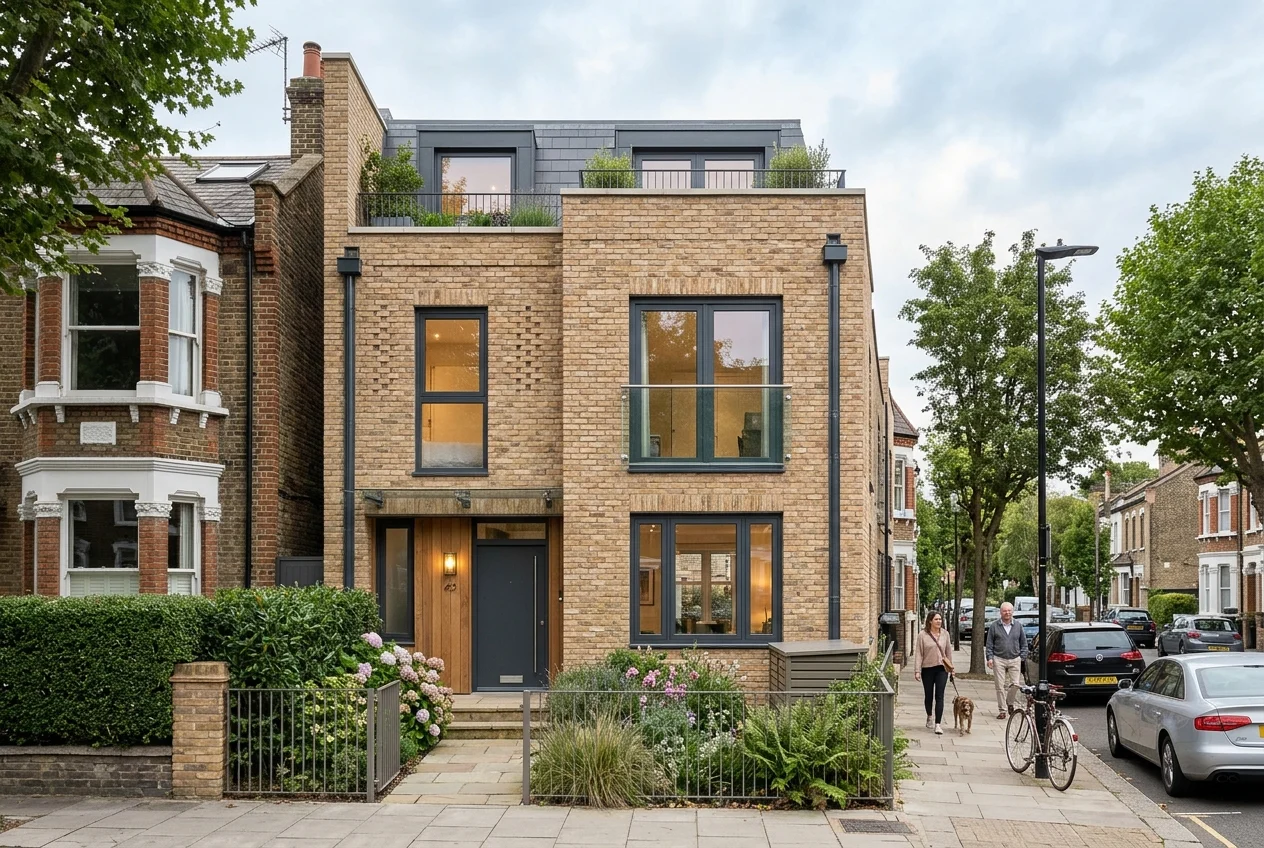
Poulton Road
Urban infill townhouse design
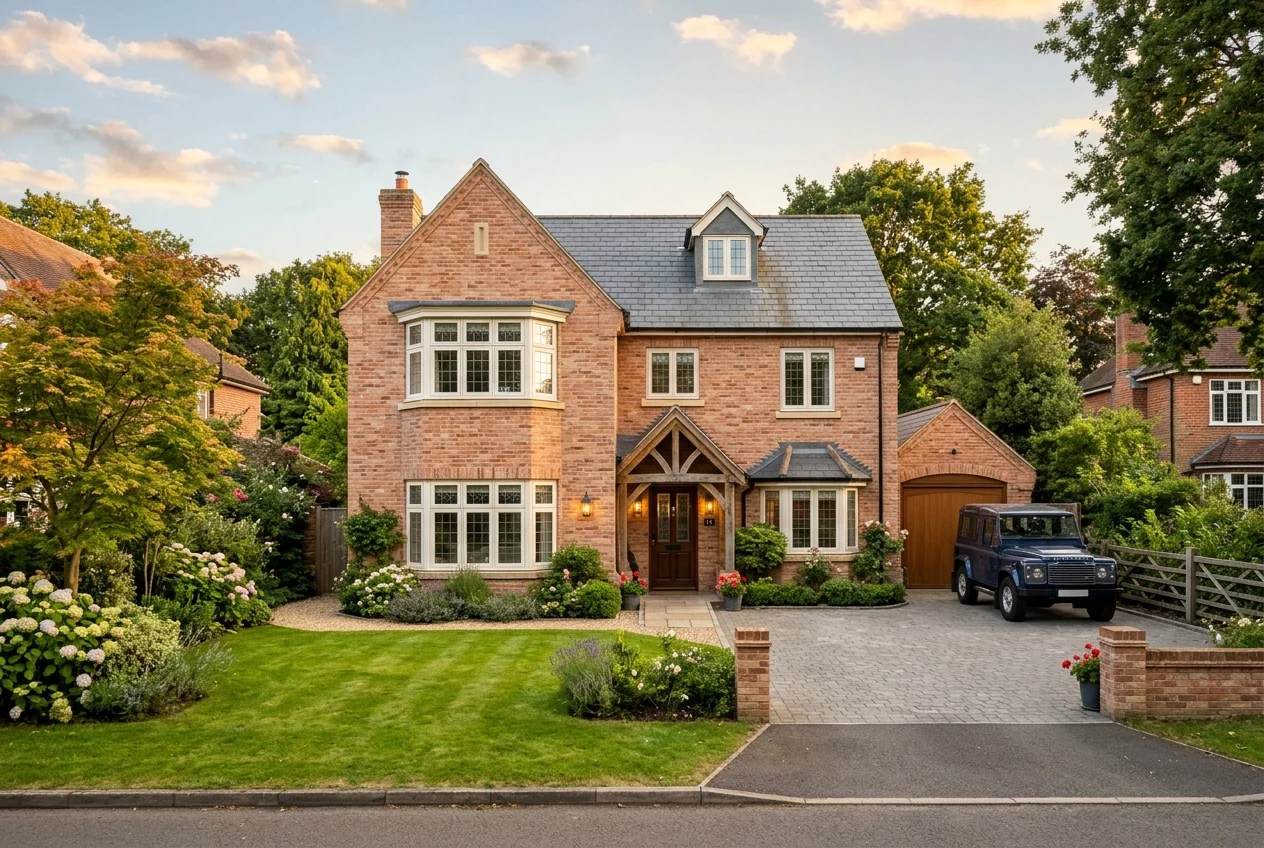
Mains Lane
Classic 4-bed detached family home
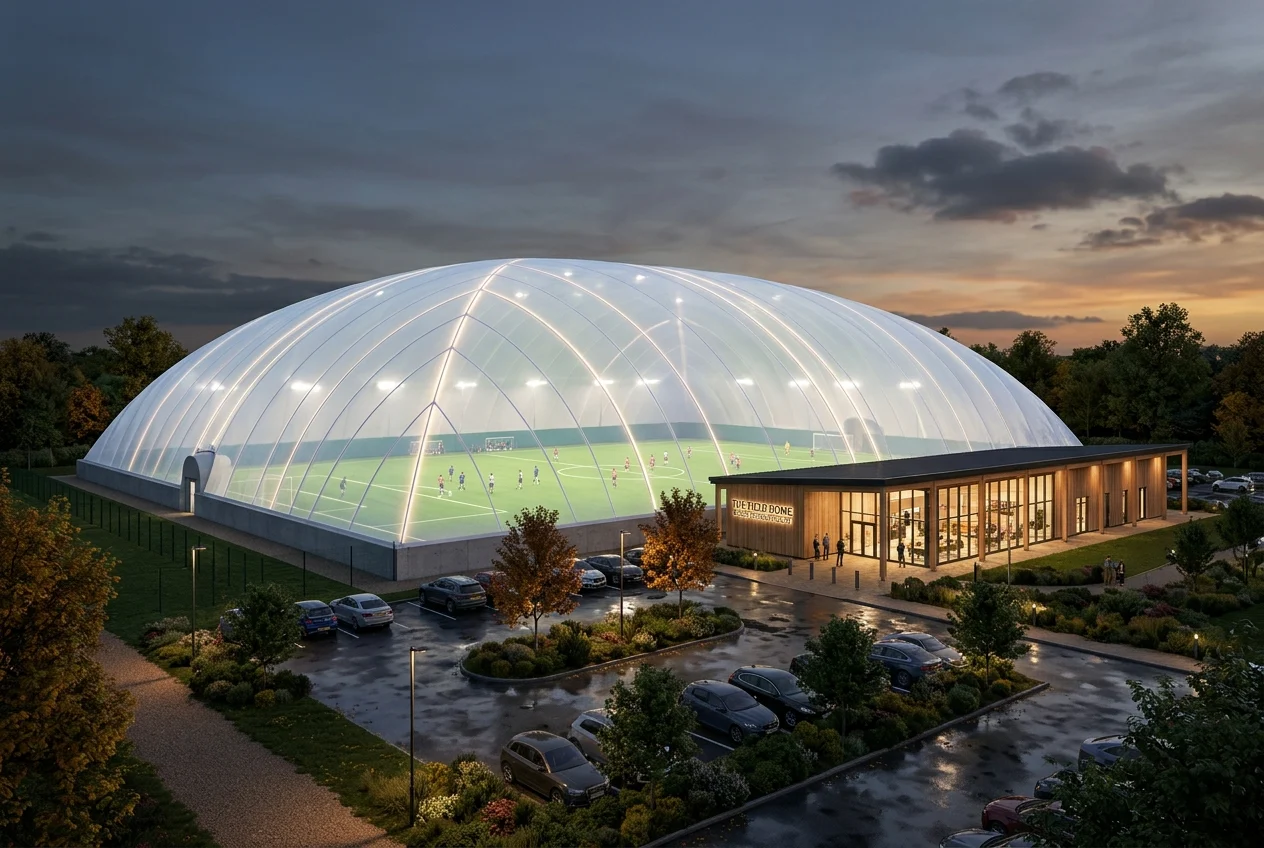
Indoor Football Dome Concept
Specialist clear-span indoor sports facility