
Padel and Tennis Centre Development
Padel has grown rapidly in the UK. Indoor and outdoor centres can work on a range of sites, but noise, lighting and parking require careful planning.
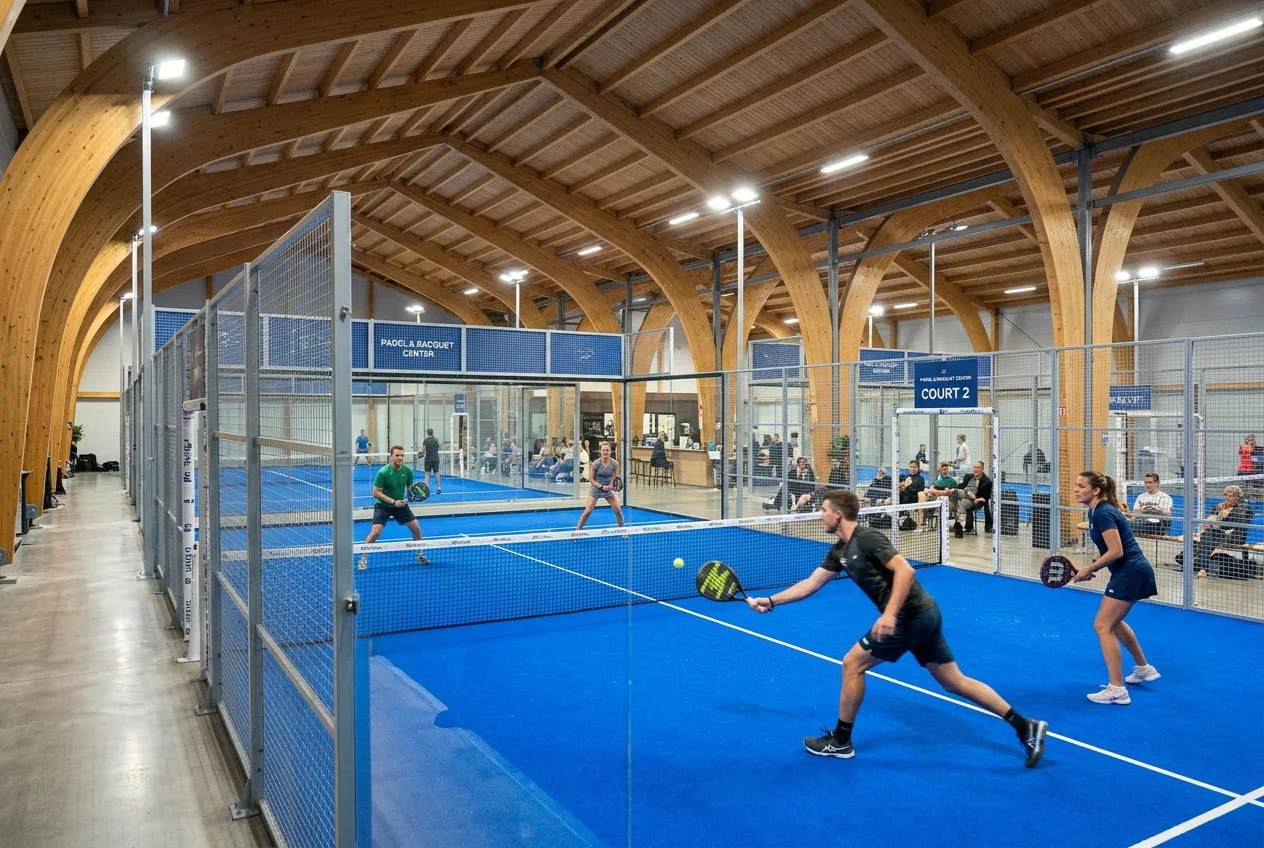
Indoor and outdoor concepts
Outdoor courts are cheaper but weather-dependent; covered or fully indoor centres support year-round use and higher utilisation. Existing warehouses can sometimes be adapted.
Court layouts and site requirements
A padel court is typically 20m × 10m plus surrounds, with clear height needed for indoor play. Plan circulation, viewing and ancillary space.
- Site area and clear internal height
- Parking and access
- Changing, reception, café and storage
Noise, lighting and neighbours
Ball impact noise is a frequent planning issue. Acoustic assessment, screening and hours of use may be required, with lighting designed to limit spill.
Feasibility and operations
Test demand, pricing, utilisation and staffing alongside capital cost before committing to design.
This page provides general, preliminary information. It is not a planning decision, formal valuation or professional appointment. Appropriate checks and current planning information may be required. Last reviewed 2026-06-01.