
Indoor Football Facilities — From Concept to Development
Covered pitches extend playing hours and revenue, but they are large buildings with demanding structural, environmental and planning requirements.
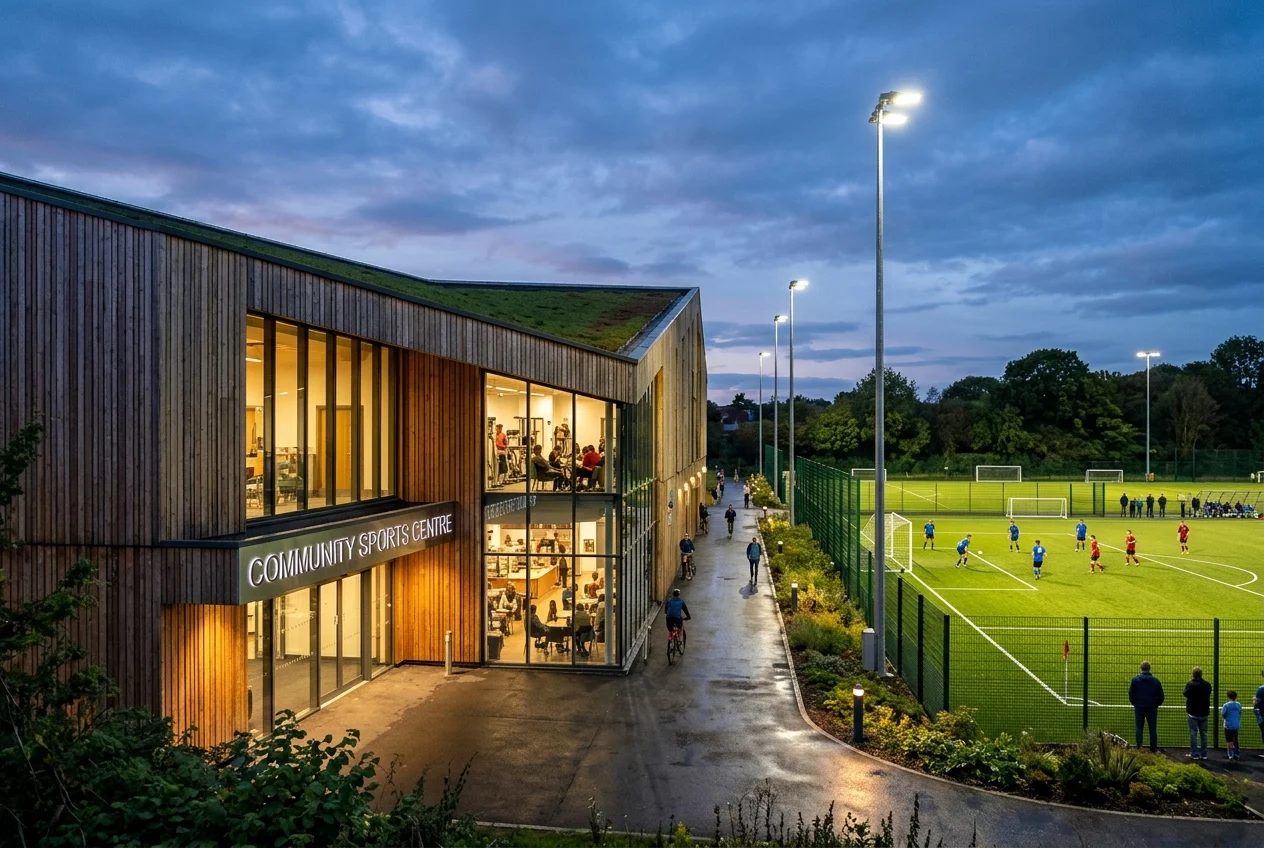
Facility concept
Define the pitch sizes and number, target users (community, clubs, commercial 5/7-a-side, academies) and the ancillary offer. The concept drives building size and cost.
Site, access and configuration
Pitches need run-off and circulation; parking and drop-off demand peaks in evenings and weekends.
- Site area, levels and drainage
- Access, parking and coach drop-off
- Orientation and relationship to neighbours
Structure and environment
Options include steel portal frames, tensile fabric structures and air-supported domes. Lighting, ventilation, condensation control and acoustics are critical to comfort.
Ancillary facilities
Changing rooms, officials, first aid, reception, café and storage — sized to the operating model and governing body guidance.
Planning, feasibility and delivery
Expect landscape and visual impact, noise, lighting and transport assessment. Feasibility should test demand, capital cost and revenue before design development.
This page provides general, preliminary information. It is not a planning decision, formal valuation or professional appointment. Appropriate checks and current planning information may be required. Last reviewed 2026-06-01.