
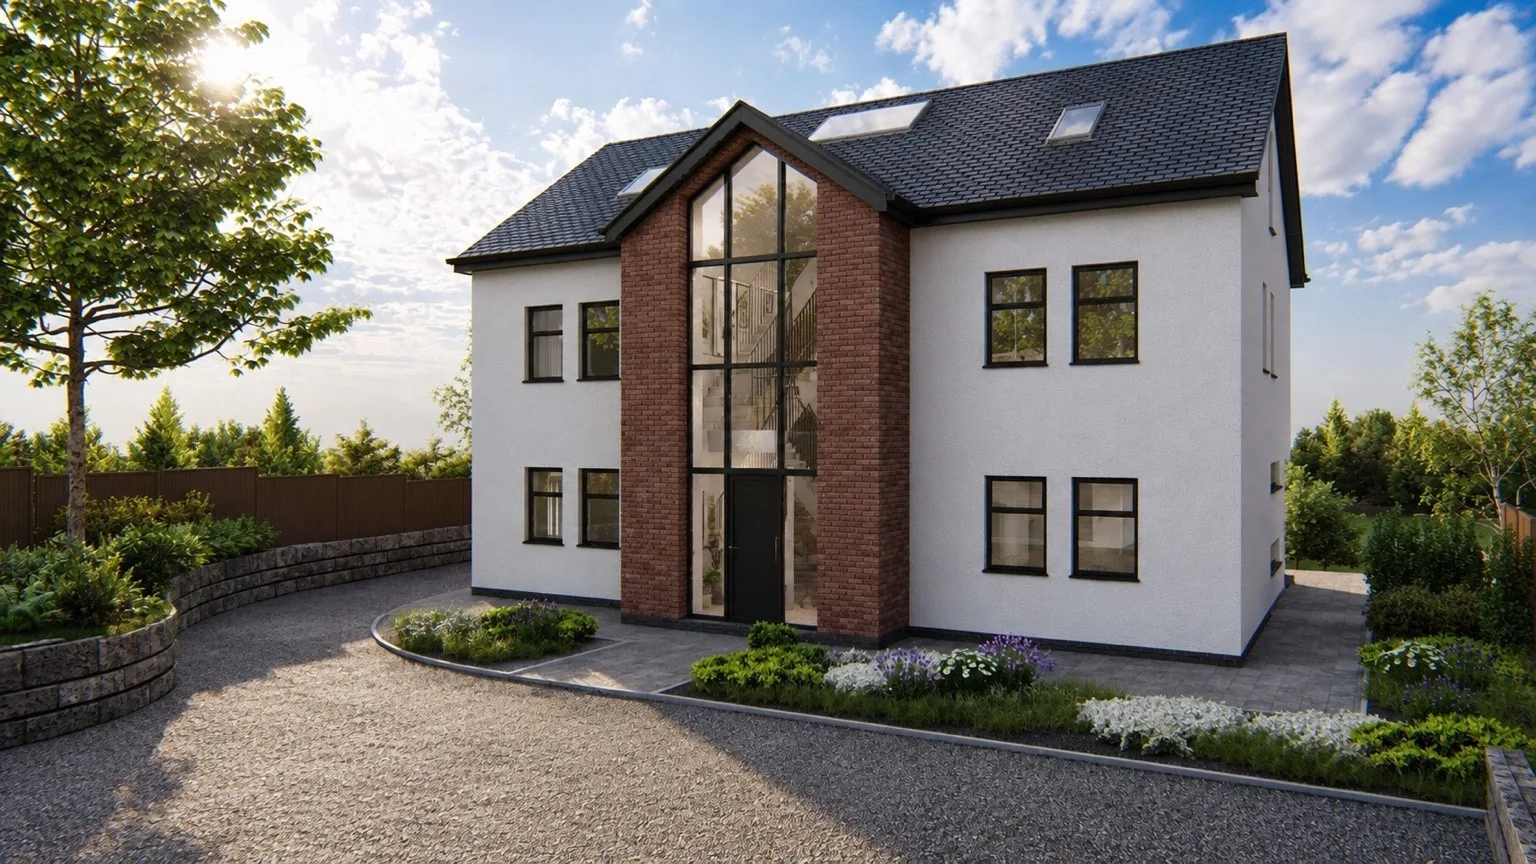
Front arrival — double-height glazed entrance · Illustrative CGI imagery
The Ashbourne
Stage of development: Professionally developed Carters design — see package contents for what is available
Part of the Carters Signature Collection, The Ashbourne combines a dramatic glazed entrance, generous entertaining spaces and flexible upper-level accommodation within a confident contemporary form. A restrained palette of white render, warm brick, dark roof finishes and slim aluminium glazing gives the home a confident but timeless identity, suited to self-builders, custom-build clients and small developers seeking a premium detached home — always subject to the chosen site, local planning policy and technical review.
From the outline cost plan dated 14 May 2021: house £387,600 + garage £16,500. Today's costs will differ — site, specification and inflation must be assessed.
Key features
- Double-height glazed entrance with brick-and-glass spine
- Open-plan kitchen, dining and snug with large island
- Separate formal lounge and dedicated home office
- Five bedrooms plus flexible room (cinema, games or sixth bedroom)
- Principal suite with dressing room
- Garden-facing living with level terrace
- Detached garage option
- Low-energy design potential
Accommodation schedule
Materials & product schedule
The Ashbourne — main materials and finishes
The CGI indicates a contemporary detached family home with a restrained external palette of white render, warm red brick feature elements, a dark pitched roof and slim dark-framed glazing. The rear elevation opens to a level paved terrace and lawn, with planted borders, boundary hedging and trees giving a landscaped garden setting. Interiors shown are calm and contemporary, with timber-look flooring, neutral plastered walls, recessed lighting and an open-plan kitchen-dining space with a large island.
| Element | Material & finish | Real product option | Status |
|---|---|---|---|
| External walls | |||
| Primary rendered walls | Rendered masonry or rendered external wall system · White to off-white · Fine textured render appearance | K Rend — Silicone TC 15 | Suggested product |
| Feature brick entrance spine and rear brick panels | Facing brickwork · Warm red to reddish brown · Textured facing brick with recessed mortar appearance | Wienerberger — Terca Oakwood Multi Facing Brick 65mm | Suggested product |
| Roofs | |||
| Main pitched roof | Pitched roof covering, likely slate or flat interlocking tile · Dark grey · Matt to lightly textured | Marley — Edgemere Interlocking Slate – Smooth Grey | Suggested product |
| Rooflights | Framed rooflight glazing · Dark external frame · Flush or low-profile appearance | To be selected | Visual interpretation |
| Windows and doors | |||
| External windows | Aluminium or aluminium-look framed glazing · Dark grey to black · Slim contemporary frame, powder-coated appearance | Origin — Origin Slimline Window | Suggested product |
| Double-height entrance glazing and front door | Glazed entrance screen with solid entrance door · Dark grey to black frame and door · Contemporary glazed screen with opaque door leaf | To be selected | Visual interpretation |
| Garden-facing glazed doors | Large format sliding or bi-fold glazed doors · Dark grey to black · Slim framed glazed doors | To be selected | Visual interpretation |
| Architectural details | |||
| Eaves, verge trims and rainwater goods | Metal or uPVC rainwater goods with dark fascia and verge trim appearance · Dark grey to black · Smooth satin or matt appearance | To be selected | Visual interpretation |
| Hard landscaping | |||
| Front driveway | Loose gravel or gravel-bound driveway surface with possible block edging · Light grey to buff grey · Textured aggregate surface | CORE Landscape Products — CORE DRIVE 40-30 Gravel Stabilisation Grid | Suggested product |
| Rear garden terrace and paths | Large format external paving slabs · Light grey · Smooth to lightly textured external paving | To be selected | Visual interpretation |
| Boundary treatments | |||
| Garden boundary fencing and retaining walls | Timber fencing with stone or concrete block retaining walling · Natural brown fencing with grey retaining walling · Vertical boarded fence appearance and coursed retaining walling | To be selected | Visual interpretation |
| Open-plan kitchen, dining and lounge areas | |||
| Main living area floor finish | Engineered timber or timber-look flooring · Light natural oak tone · Matt or low-sheen plank finish | BOEN — Oak Andante Live Matt – Plank 181mm | Suggested product |
| Principal rooms | |||
| Internal wall finish | Plasterboard or plastered wall finish with paint · Warm white to soft greige · Smooth matt painted finish | To be selected | Visual interpretation |
| Internal ceiling finish | Plasterboard ceiling with painted finish · White to warm white · Smooth matt painted finish | To be selected | Visual interpretation |
| Recessed ceiling lighting | Recessed downlight fittings · White or discreet trim · Flush recessed appearance | To be selected | Visual interpretation |
| Kitchen | |||
| Kitchen cabinetry and island | Flat-front kitchen cabinetry with stone or composite worktops · Light timber, warm neutral and pale worktop tones · Handleless or minimal-handle contemporary cabinetry; smooth worktop finish | Magnet — Integra Ascoli Kitchen in Natural Oak | Suggested product |
| External lighting | |||
| Wall-mounted external lighting | External wall light fittings · Dark or neutral casing · Minimal contemporary appearance | To be selected | Visual interpretation |
Materials are interpreted from the brochure CGI imagery — the images do not identify real products. Product options are real UK products that resemble the intended finish; suitability, availability and Building Regulations compliance must be confirmed. Prices are not shown. Create your own editable version in the AI Specification Studio.
Available packages
The Ashbourne sales brochure (PDF): CGI imagery, illustrative floor plans and accommodation schedule
House-type planning floor plans, planning elevations, roof plan and key sections, selected CGI visualisations, outline material and design notes, named purchaser / registered site licence certificate, digital PDF issue for one registered site and one dwelling
Single-use licence: one site, one build
Technical drawings and specification (site review required)
Single-use licence: one site, one build
Licence & permitted use
Paid drawing packages are licensed for one site and one build only. Designs may not be copied, resold or reused without a further licence.
Site adaptation & upgrades
Every design must be adapted to its site, levels, orientation and local policy. Building Regulations and technical design packages, and construction support, are available as separate appointments.
Planning status
Unless stated otherwise, this design has no planning permission for your site. Suitability and approval are not guaranteed. Indicative build costs are not quotations.
Copyright, IP & single-use licence
Single-use licence: one site and one build only. Copyright remains with Carters Building Consultancy Ltd.
- Copyright and all intellectual property in Carters house designs, drawings, specifications and documents remain with Carters Building Consultancy Ltd at all times (Copyright, Designs and Patents Act 1988). Buying a package does not transfer ownership of the design.
- Your purchase grants a single-use, non-exclusive, non-transferable licence for ONE SITE and ONE BUILD only — the site address you give at checkout.
- Under this licence you may make one planning and/or Building Regulations application for that site and build one dwelling from the drawings.
- You may share the drawings only with your own consultants, contractor, lender and the local authority, and only for that one site.
- You may not copy, resell, publish, share online or reuse the drawings or design, in whole or in part, for any other site or any further build. Each additional use needs a new licence from Carters.
- Drawings must be checked and adapted by a competent professional to your site, levels, ground conditions and local policy. Planning permission and Building Regulations approval are not guaranteed.
Not sure which design suits your plot?
Start a project assessment and the AI assistant will recommend suitable Carters designs and the right package.