
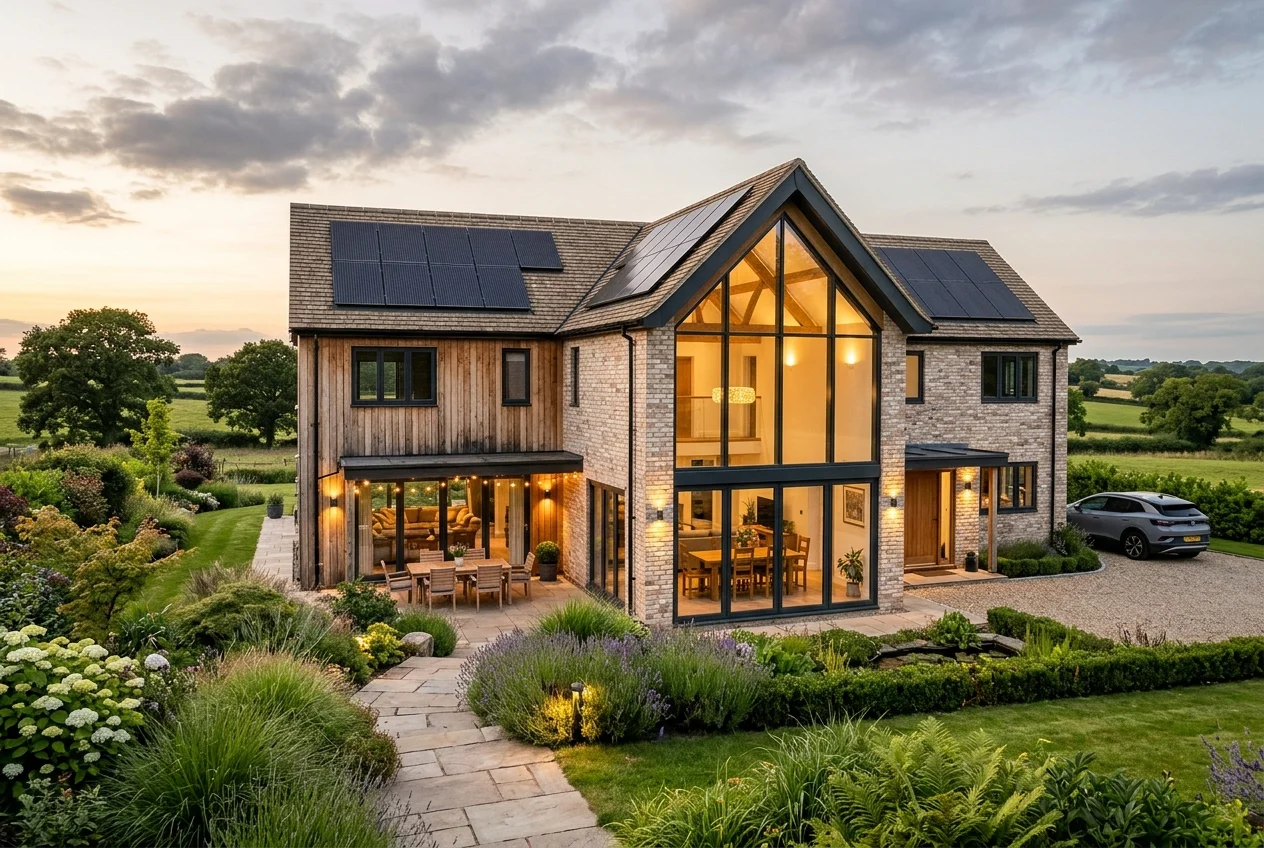
Cheshire House
Stage of development: Professionally developed Carters design — see package contents for what is available
A modern design with a strong focus on light, space and energy efficiency. Cheshire House targets low running costs with a fabric-first approach and generous south-facing glazing.
Key features
- Fabric-first low-energy design
- Vaulted open-plan living
- Four bedrooms, two en-suite
- Air-source heat pump ready
- PV and MVHR provision
Accommodation schedule
Available packages
Brochure, concept imagery, accommodation schedule
PDF plans, elevations, sections for one site/application
Single-use licence: one site, one build
Licence & permitted use
Paid drawing packages are licensed for one site and one build only. Designs may not be copied, resold or reused without a further licence.
Site adaptation & upgrades
Every design must be adapted to its site, levels, orientation and local policy. Building Regulations and technical design packages, and construction support, are available as separate appointments.
Planning status
Unless stated otherwise, this design has no planning permission for your site. Suitability and approval are not guaranteed. Indicative build costs are not quotations.
Copyright, IP & single-use licence
Single-use licence: one site and one build only. Copyright remains with Carters Building Consultancy Ltd.
- Copyright and all intellectual property in Carters house designs, drawings, specifications and documents remain with Carters Building Consultancy Ltd at all times (Copyright, Designs and Patents Act 1988). Buying a package does not transfer ownership of the design.
- Your purchase grants a single-use, non-exclusive, non-transferable licence for ONE SITE and ONE BUILD only — the site address you give at checkout.
- Under this licence you may make one planning and/or Building Regulations application for that site and build one dwelling from the drawings.
- You may share the drawings only with your own consultants, contractor, lender and the local authority, and only for that one site.
- You may not copy, resell, publish, share online or reuse the drawings or design, in whole or in part, for any other site or any further build. Each additional use needs a new licence from Carters.
- Drawings must be checked and adapted by a competent professional to your site, levels, ground conditions and local policy. Planning permission and Building Regulations approval are not guaranteed.
Not sure which design suits your plot?
Start a project assessment and the AI assistant will recommend suitable Carters designs and the right package.