
Explore Your Barn Conversion Potential
Converting an agricultural building can create a distinctive home, but suitability depends on the particular building, its structure, its setting and the planning route available.
Initial building and site assessment
Start with the building itself: its construction, condition, size and how it sits within the landscape. Access, services and the extent of any residential curtilage matter too.
Planning routes
Depending on the building and location, routes may include a full planning application or, in England, permitted development for agricultural buildings (Class Q, amended in 2024) subject to prior approval. Class Q has eligibility criteria and limitations and does not apply in all locations — for example, some protected areas and listed buildings.
- Full planning permission
- Prior approval under Class Q (England, where eligible)
- Listed building consent where relevant
Structure and building fabric
A structural survey is essential. Conversions generally expect the existing structure to be capable of conversion without substantial rebuilding. Insulation, damp, roof condition and openings all affect cost.
Ecology, access, services and drainage
Barns frequently host bats and nesting birds; seasonal surveys may be needed. Confirm access, a water supply, electricity and an appropriate drainage solution such as a package treatment plant.
Indicative costs and specialist input
Conversion costs vary widely with condition and specification. Expect structural, ecology and possibly heritage input. Use the build cost calculator for a first indicative budget.
Design opportunities
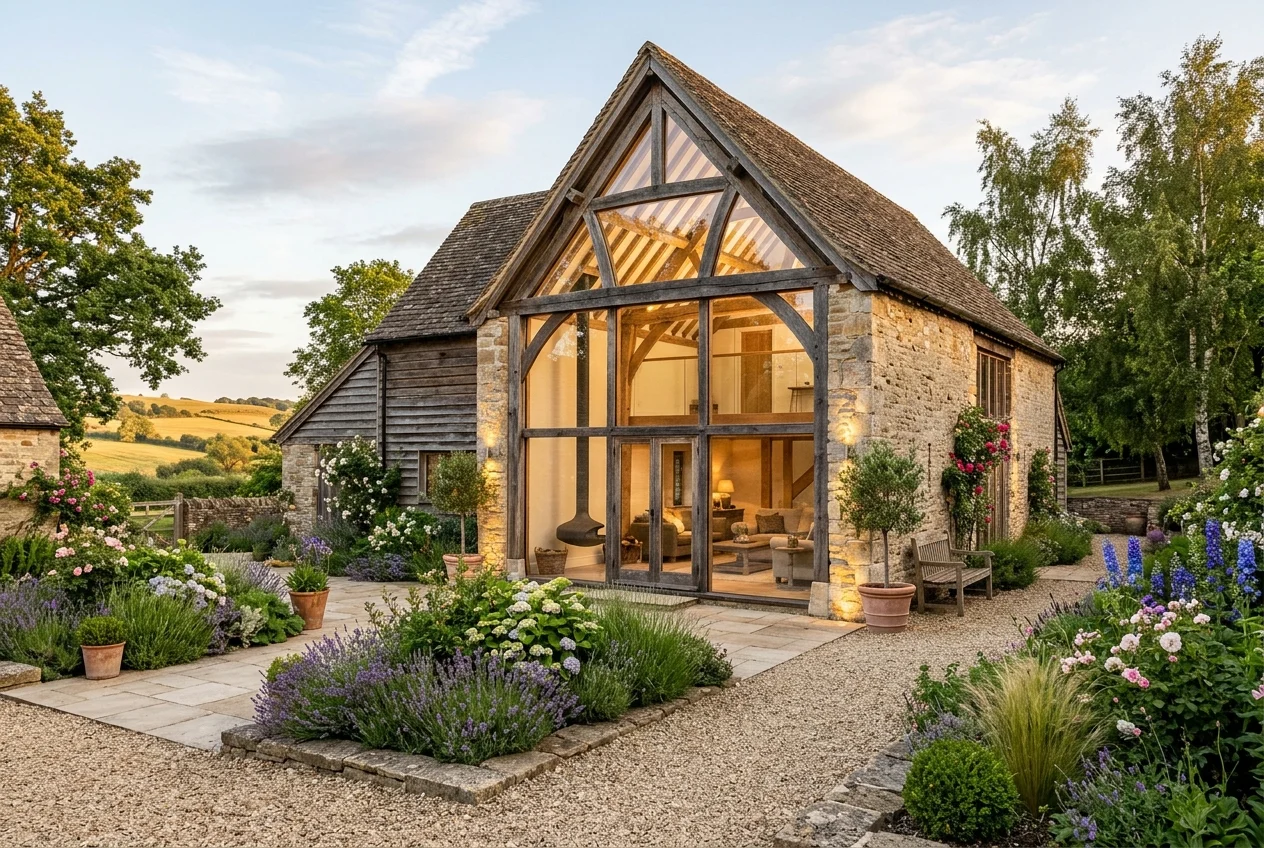
Successful conversions retain agricultural character — large openings, simple forms, robust materials — while delivering a comfortable, energy-efficient home.
Frequently asked questions
This page provides general, preliminary information. It is not a planning decision, formal valuation or professional appointment. Appropriate checks and current planning information may be required. Last reviewed 2026-06-01.